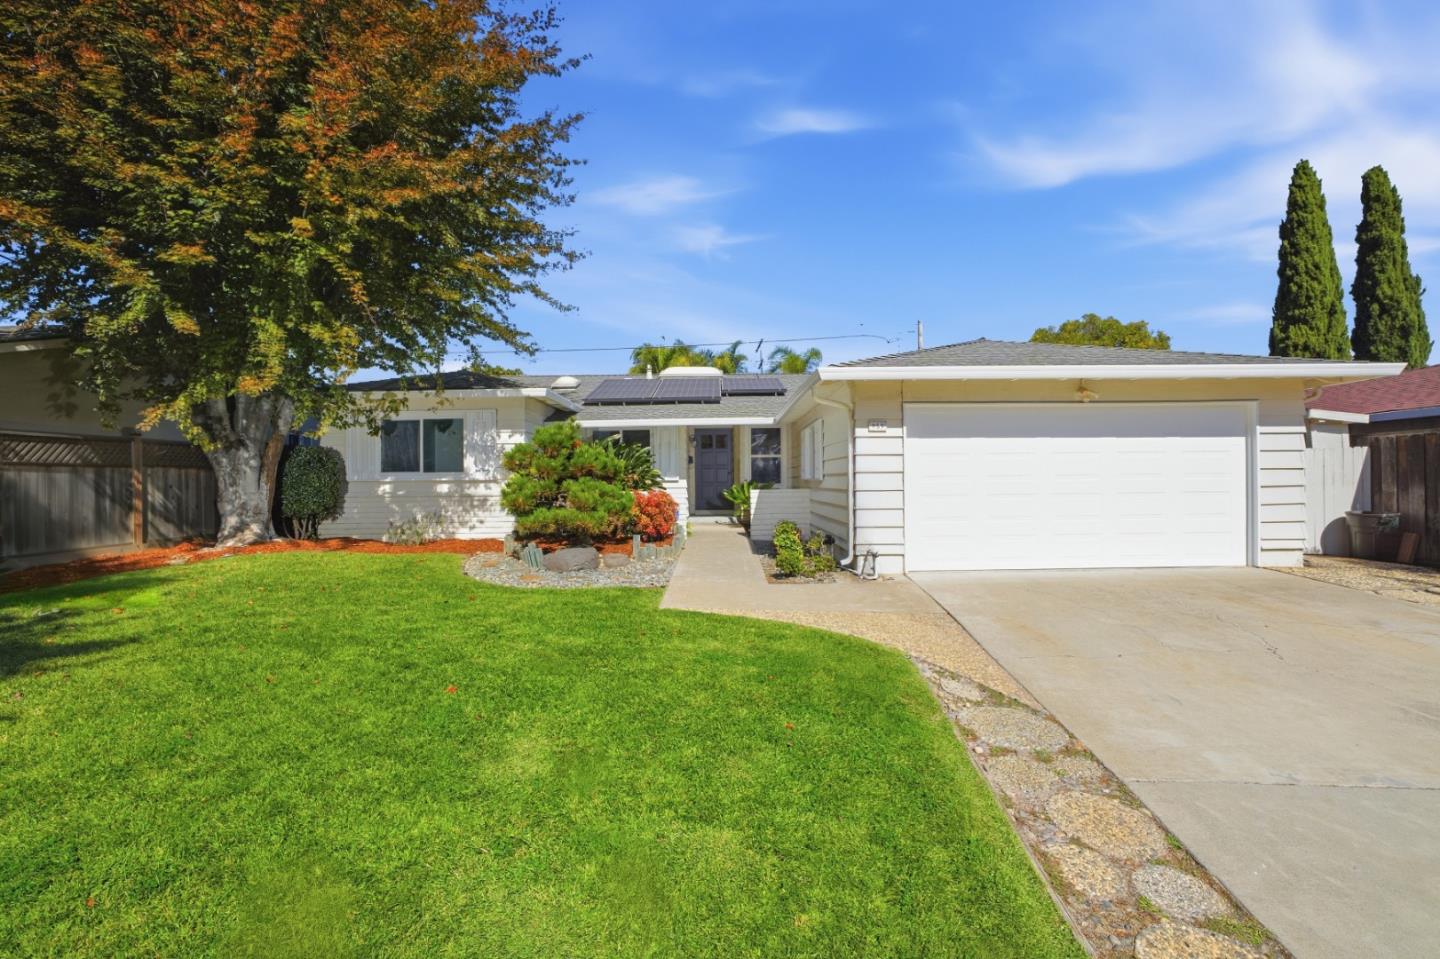


Single-story home with a two-car garage, solar panels, and a broad green lawn.
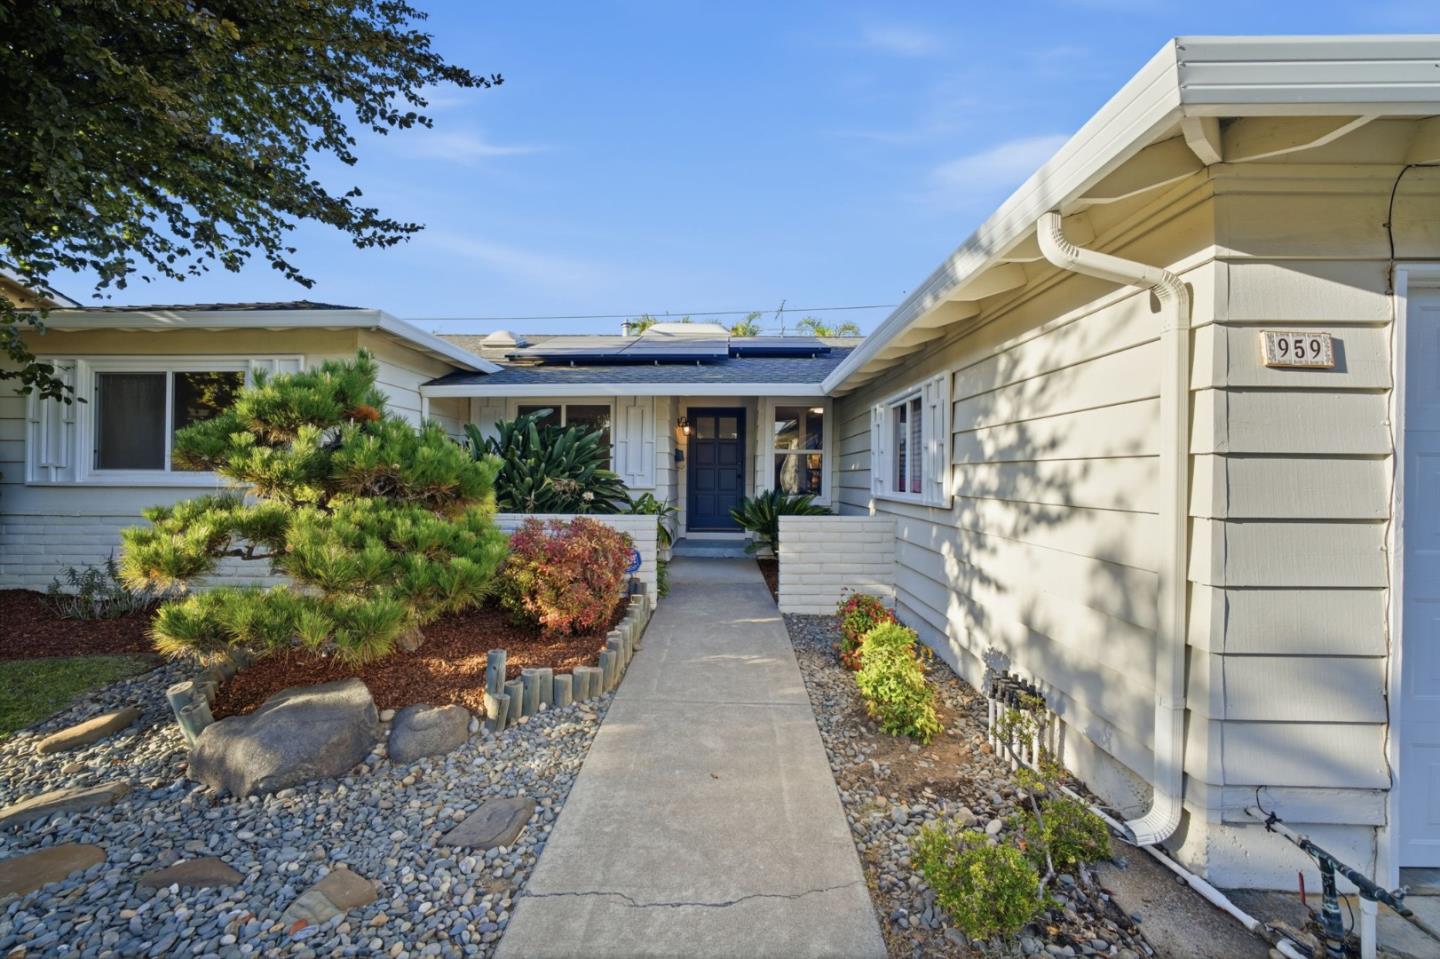
Single-story home with a landscaped entry path, blue front door, and solar panels.
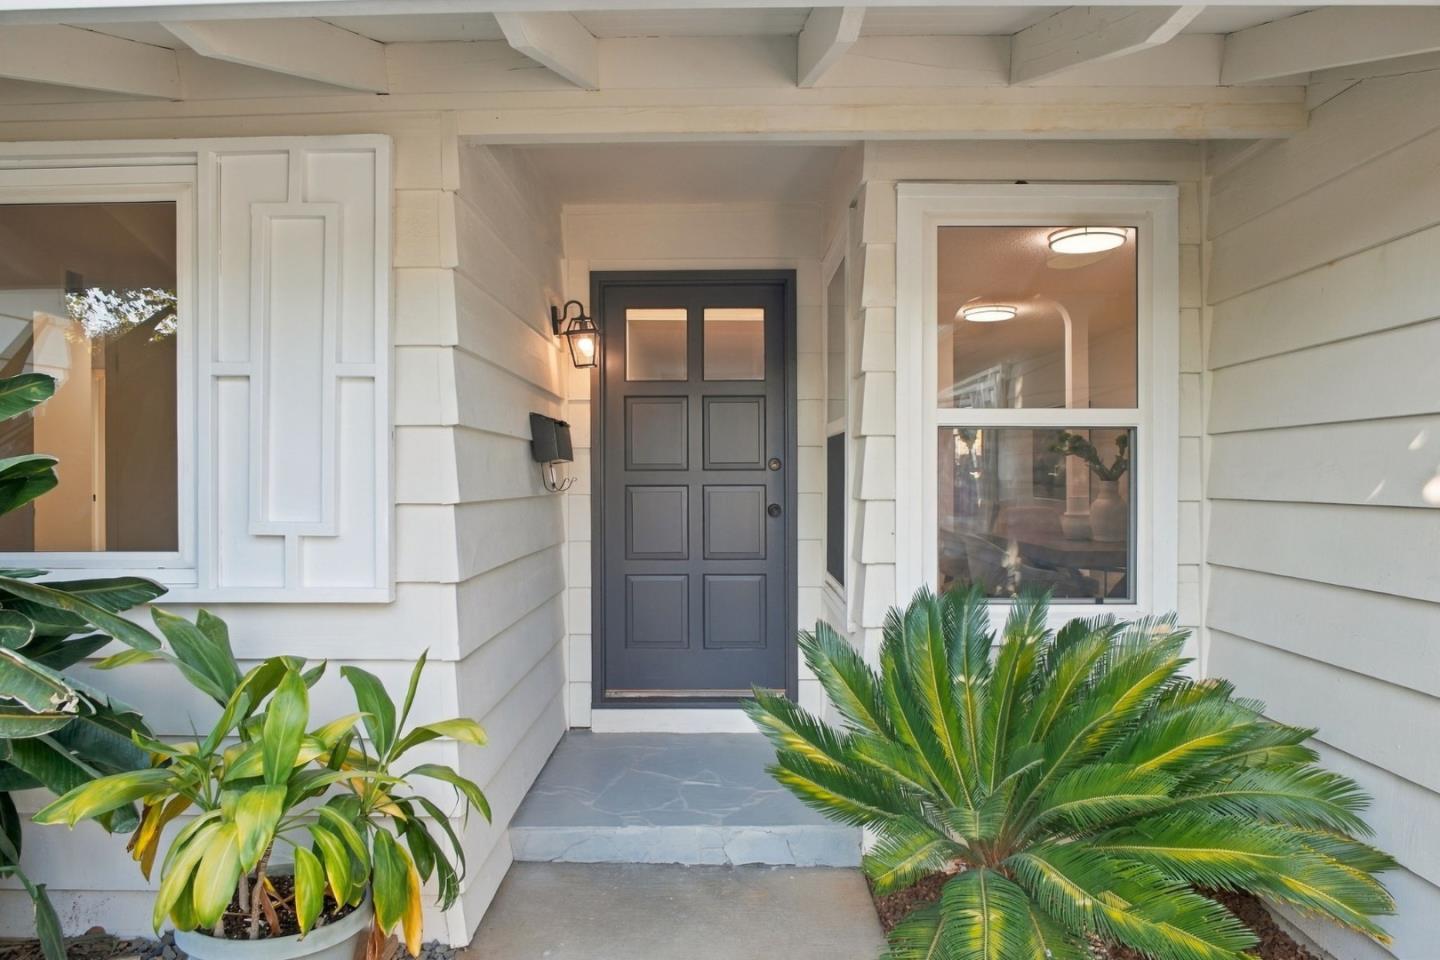
Front entry with a dark paneled door, white siding, and lush potted plants.
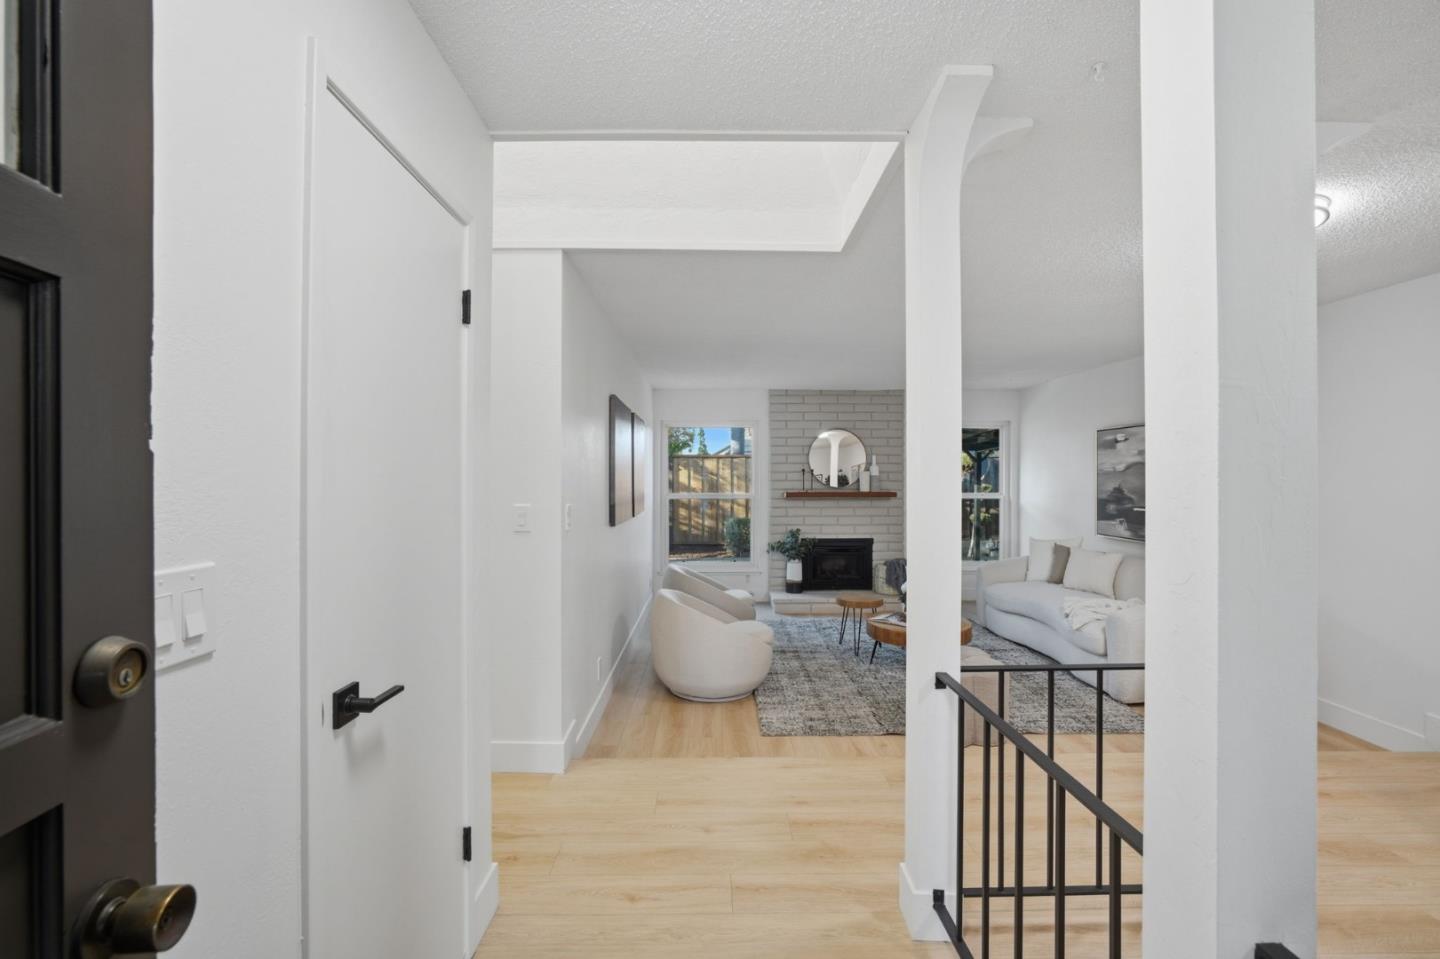
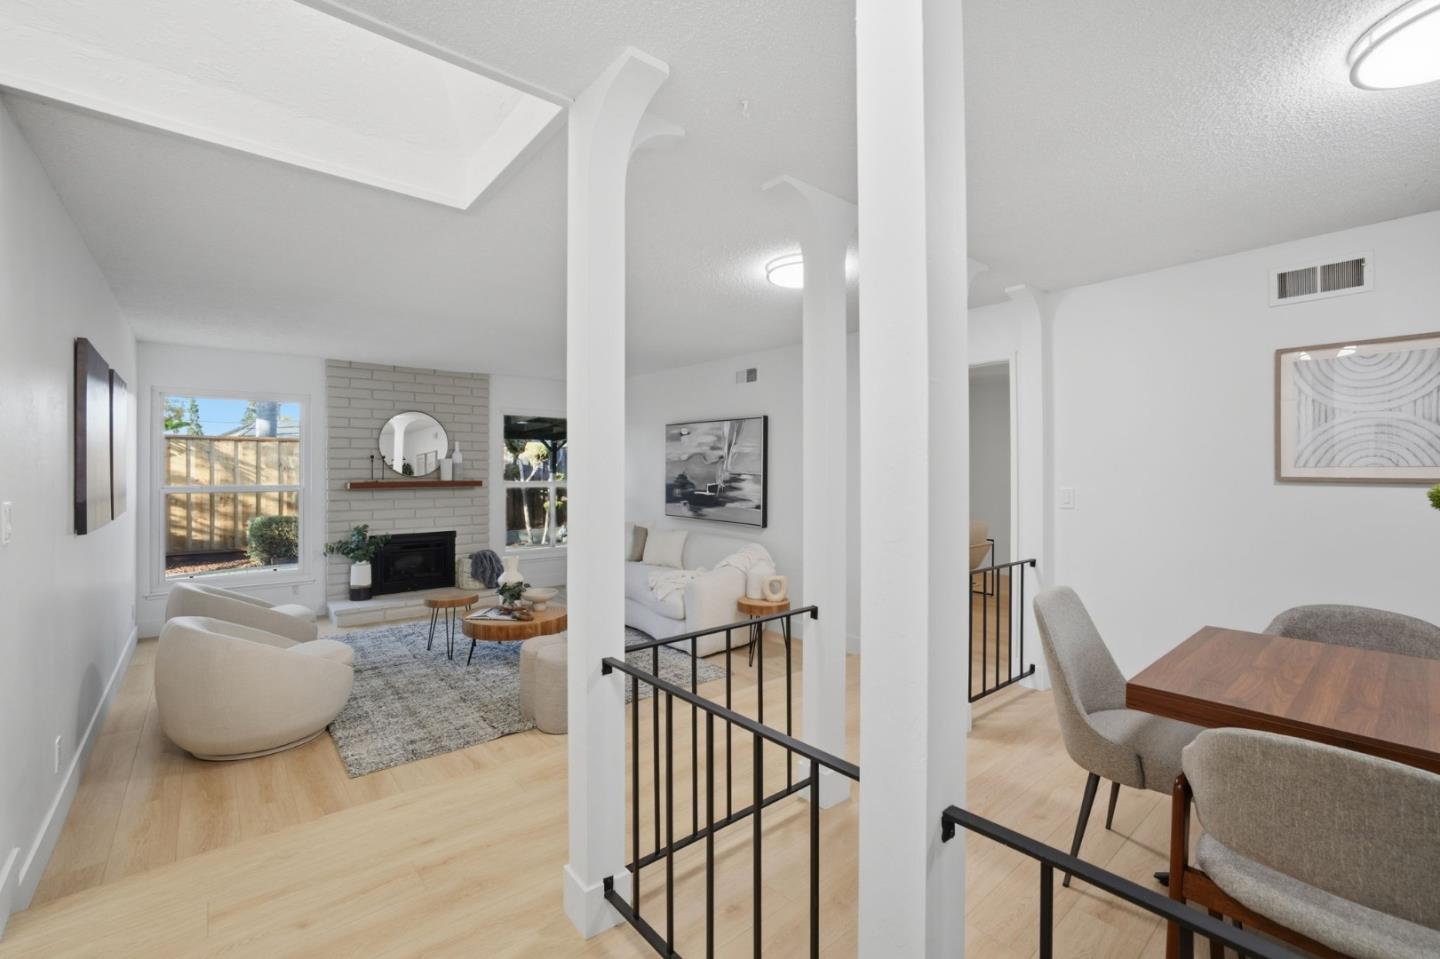
Living room with a brick fireplace, white seating, and light wood floors, viewed from the entryway.
Open living and dining area with a white brick fireplace, pale wood floors, and black railings.
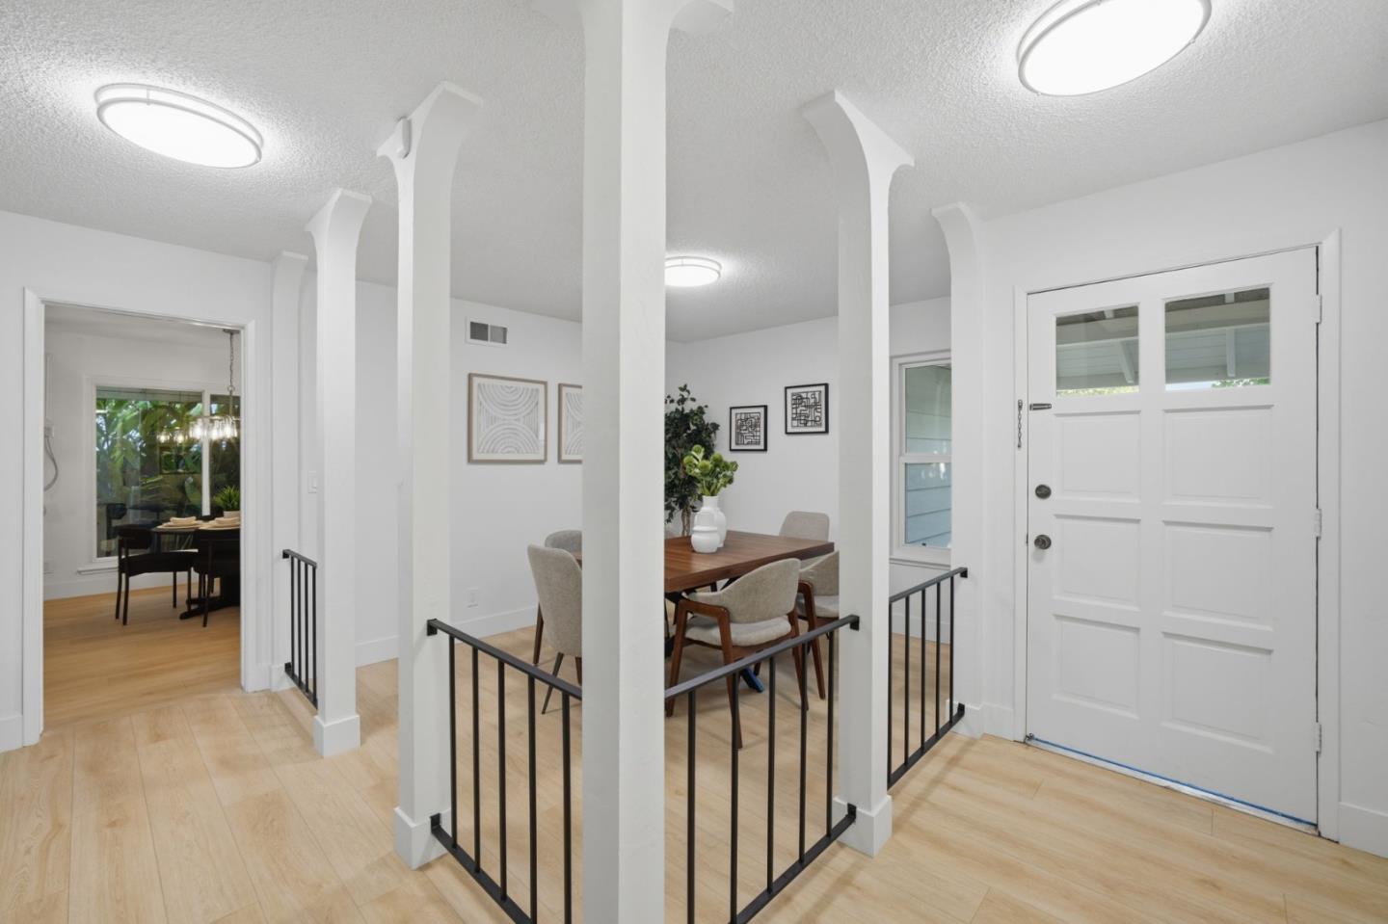
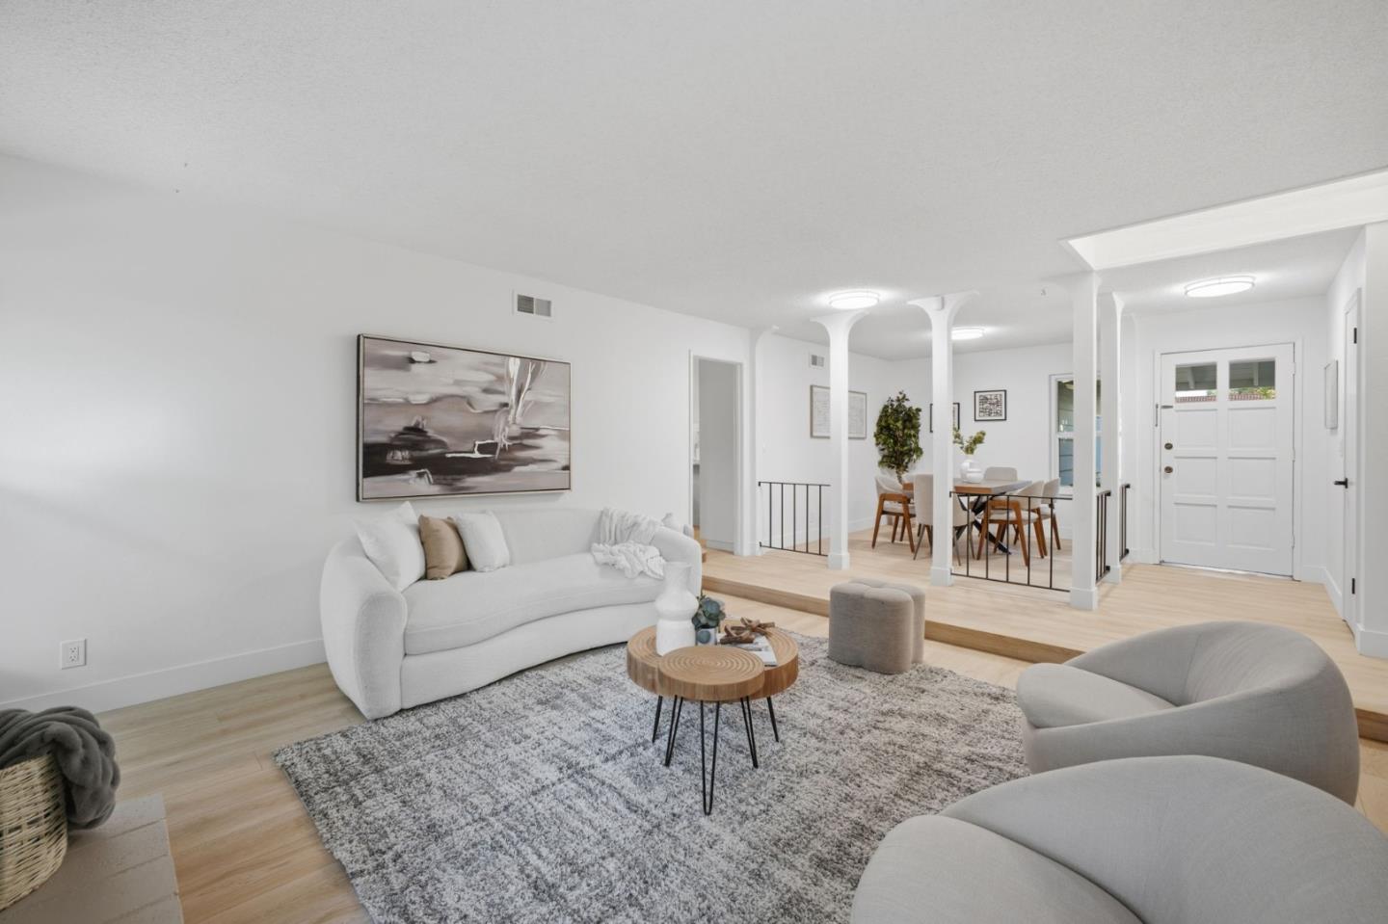
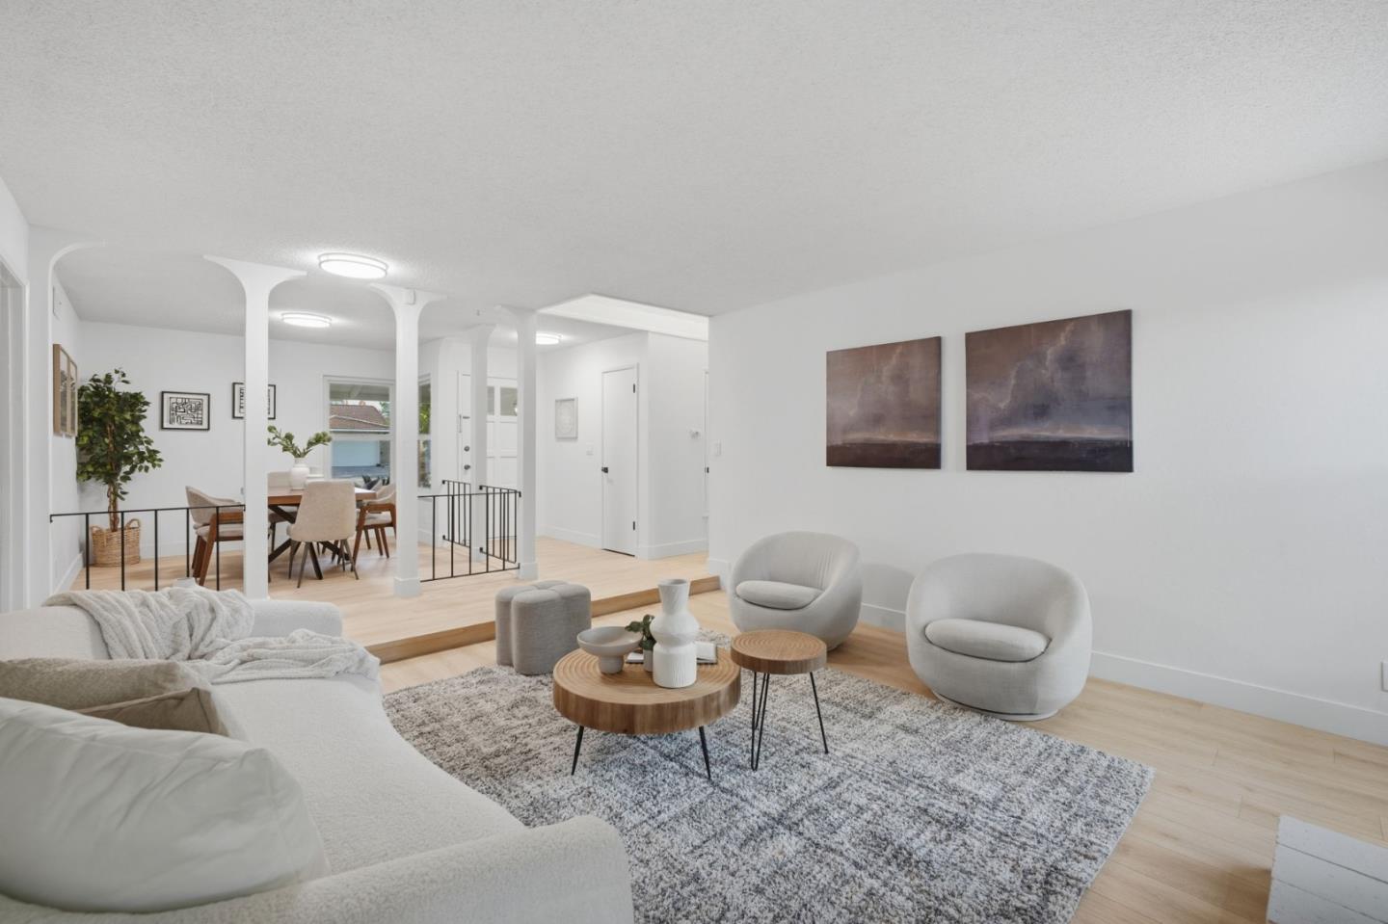
Entry foyer with white columns, black railings, light wood floors, and an adjoining dining area.
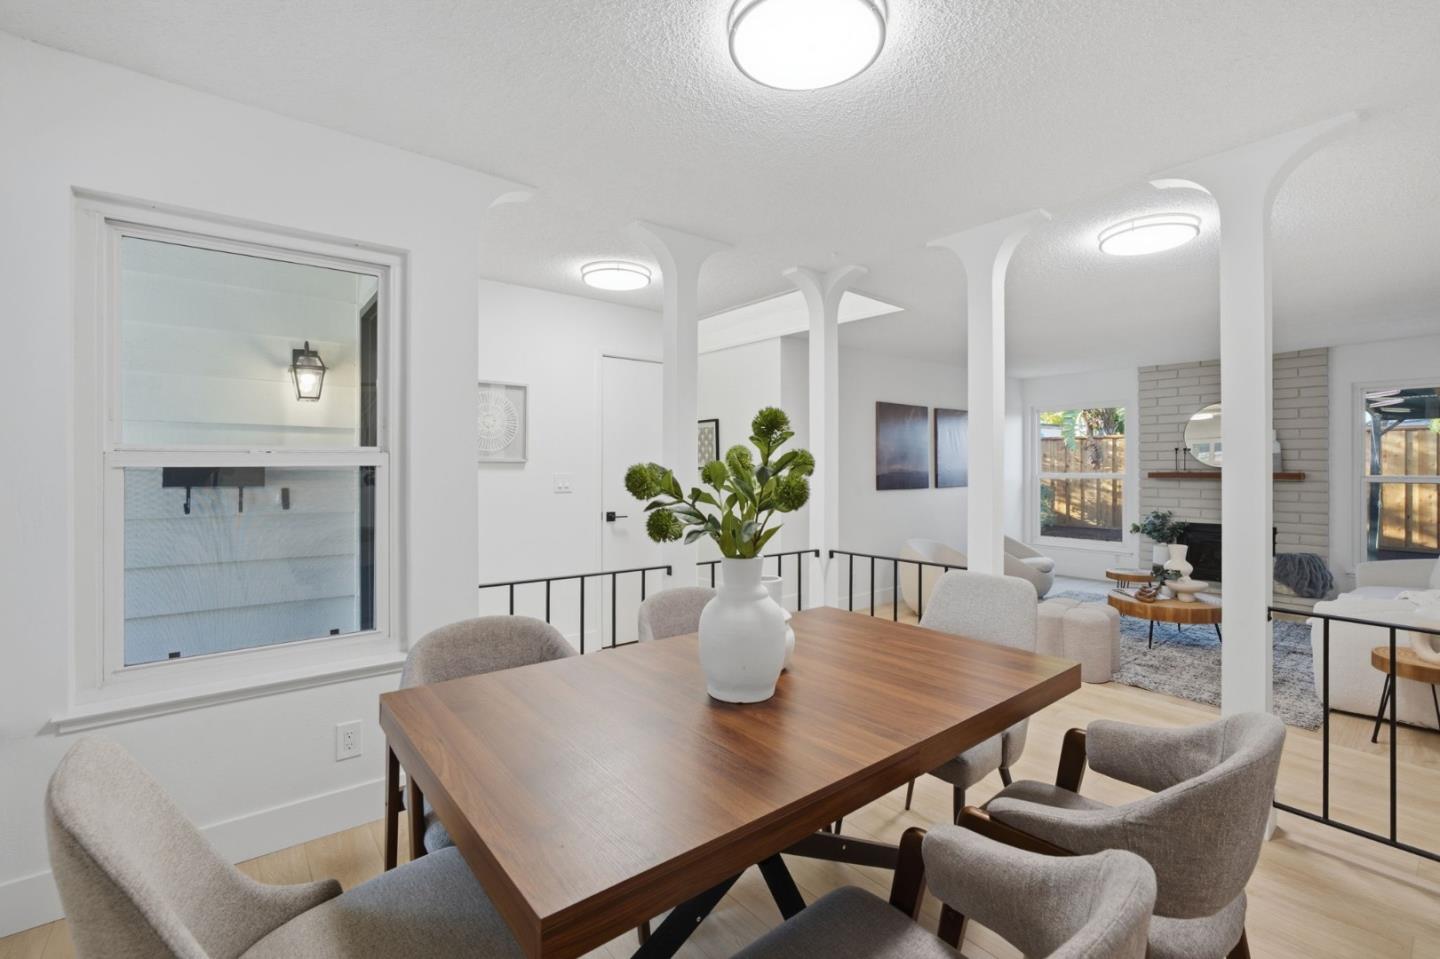
Dining room with a wood table, upholstered chairs, and windows overlooking greenery.
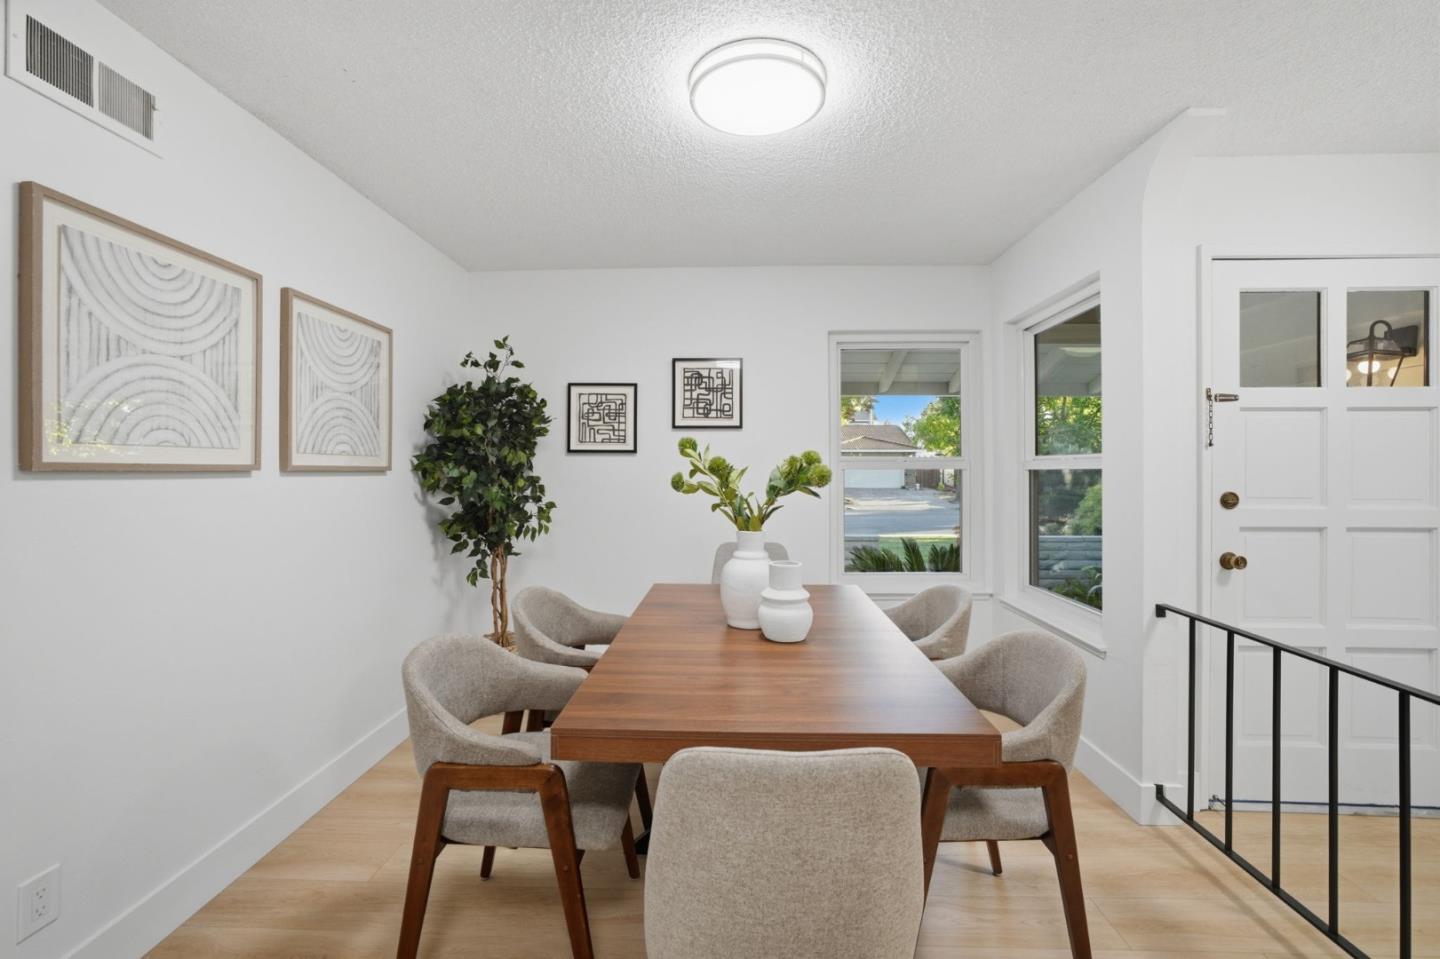
Dining area with a walnut table, upholstered chairs, and windows beside the entryway.
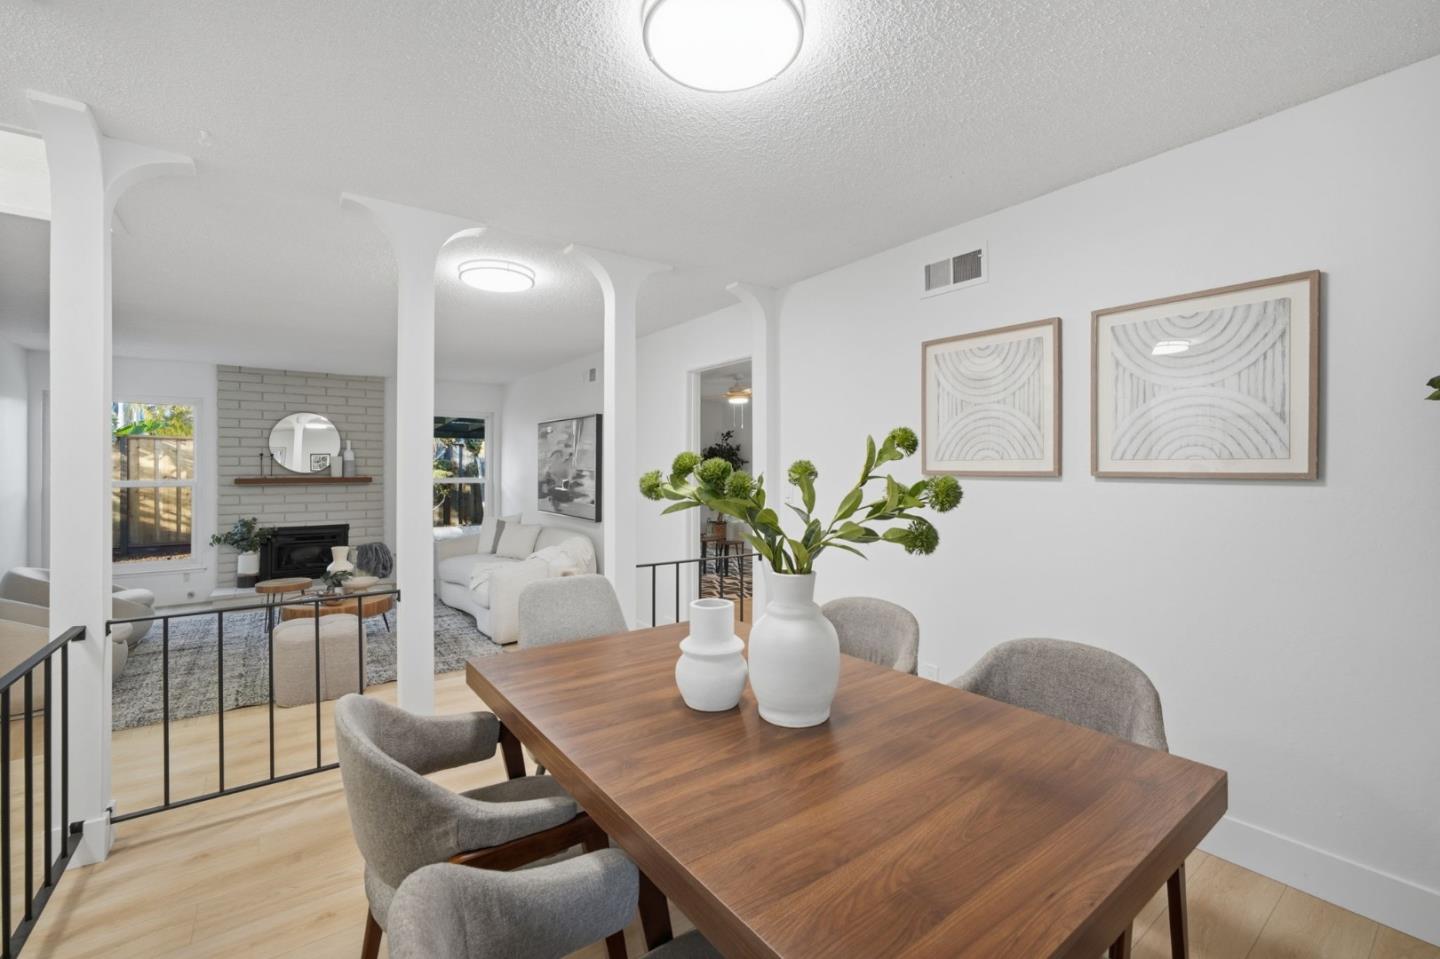
Dining room with a large wooden table opening onto a staged living room with a fireplace.
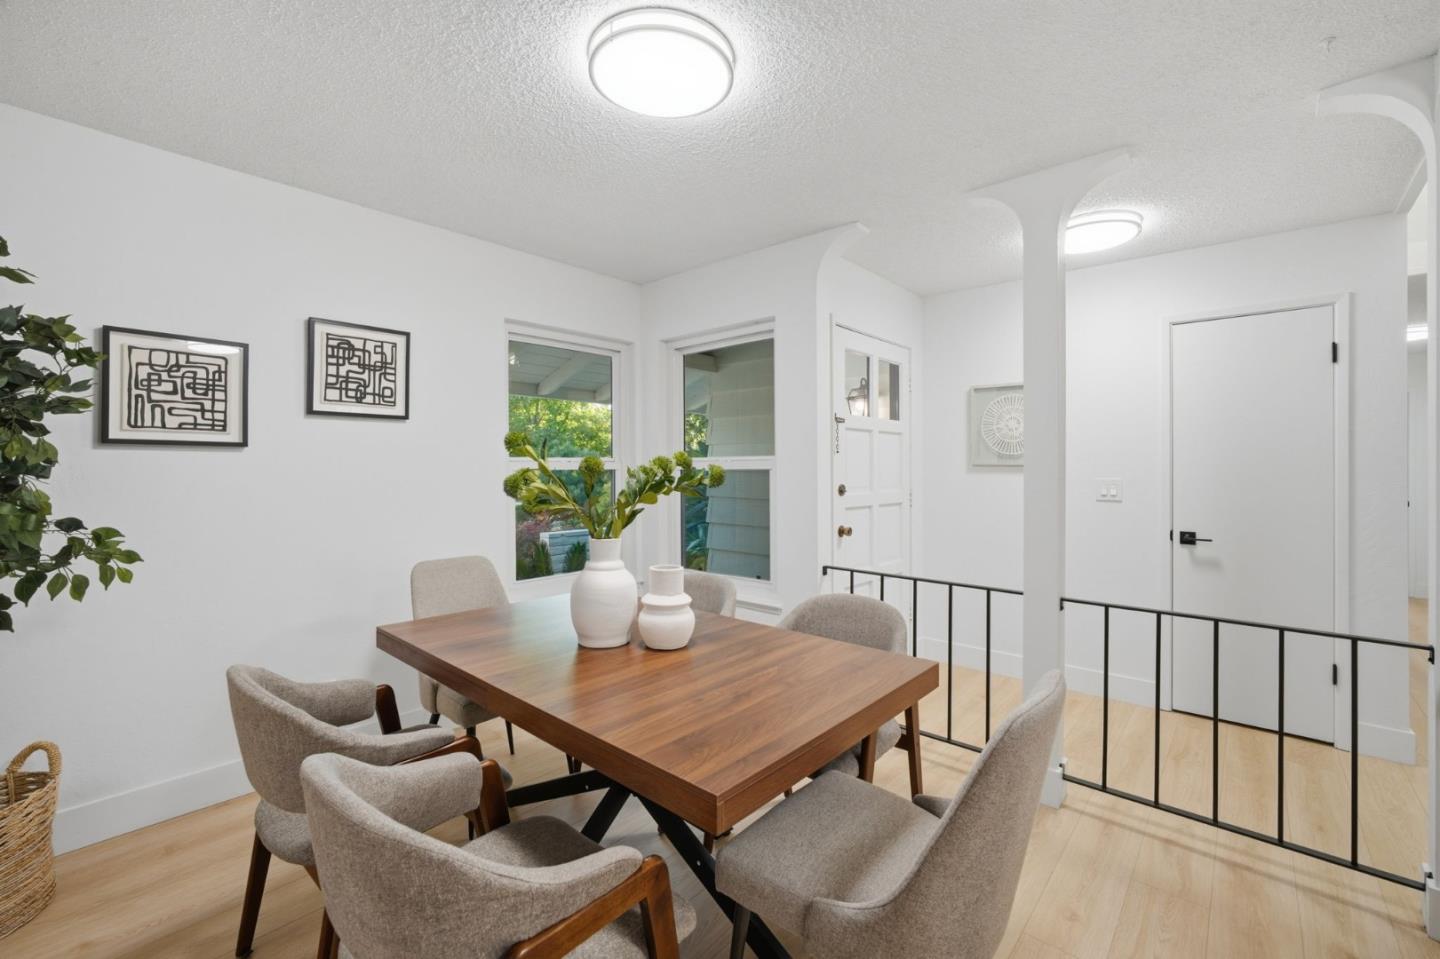
Dining area with a wooden table, opening onto a staged living room with a brick fireplace.
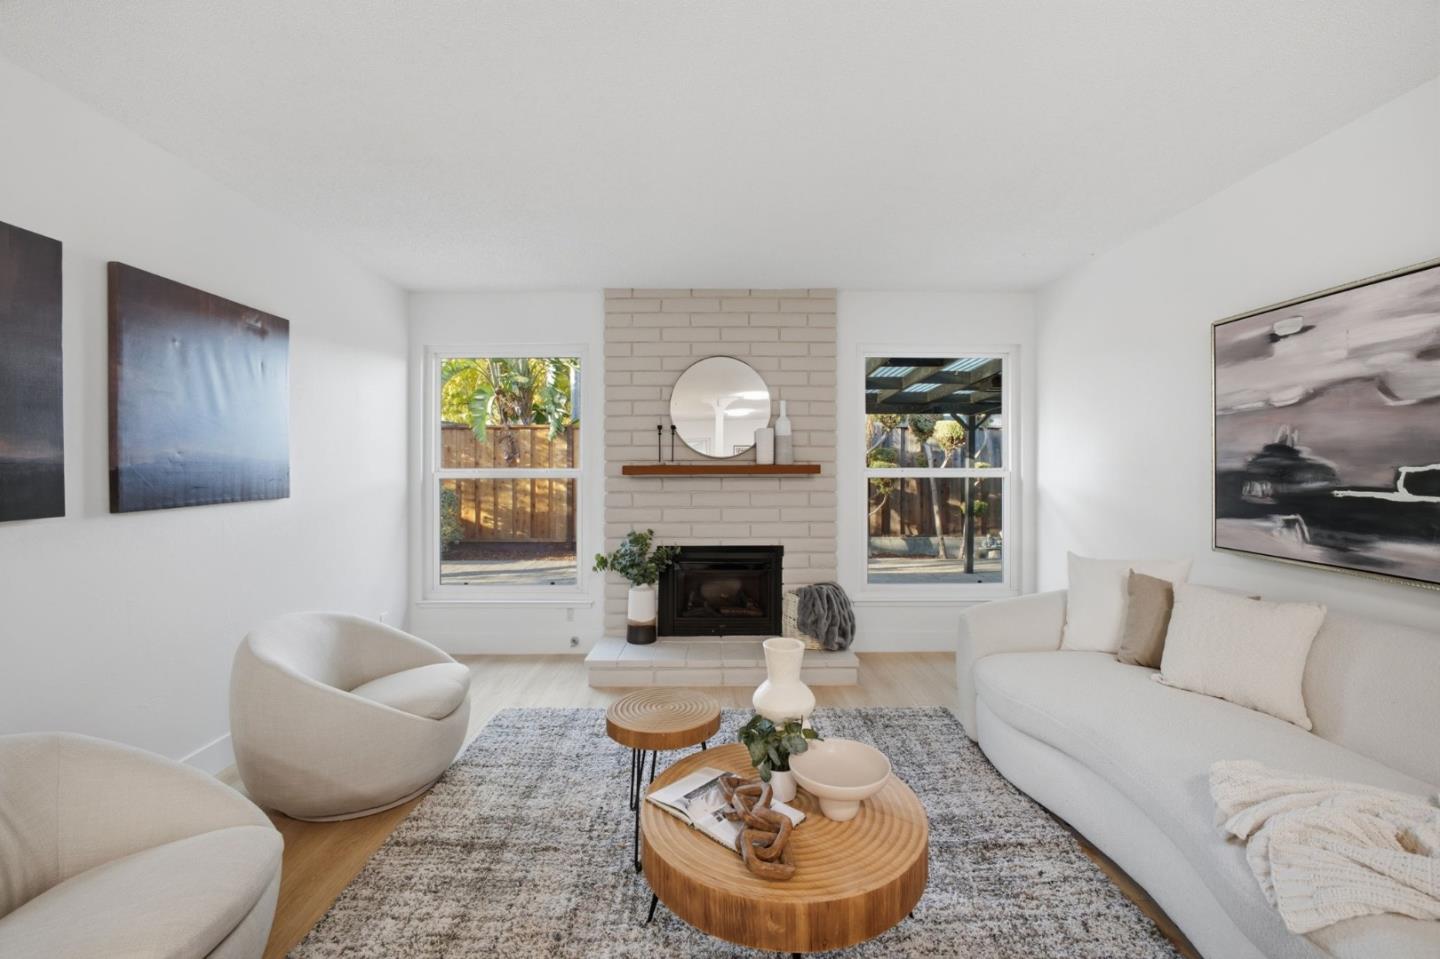
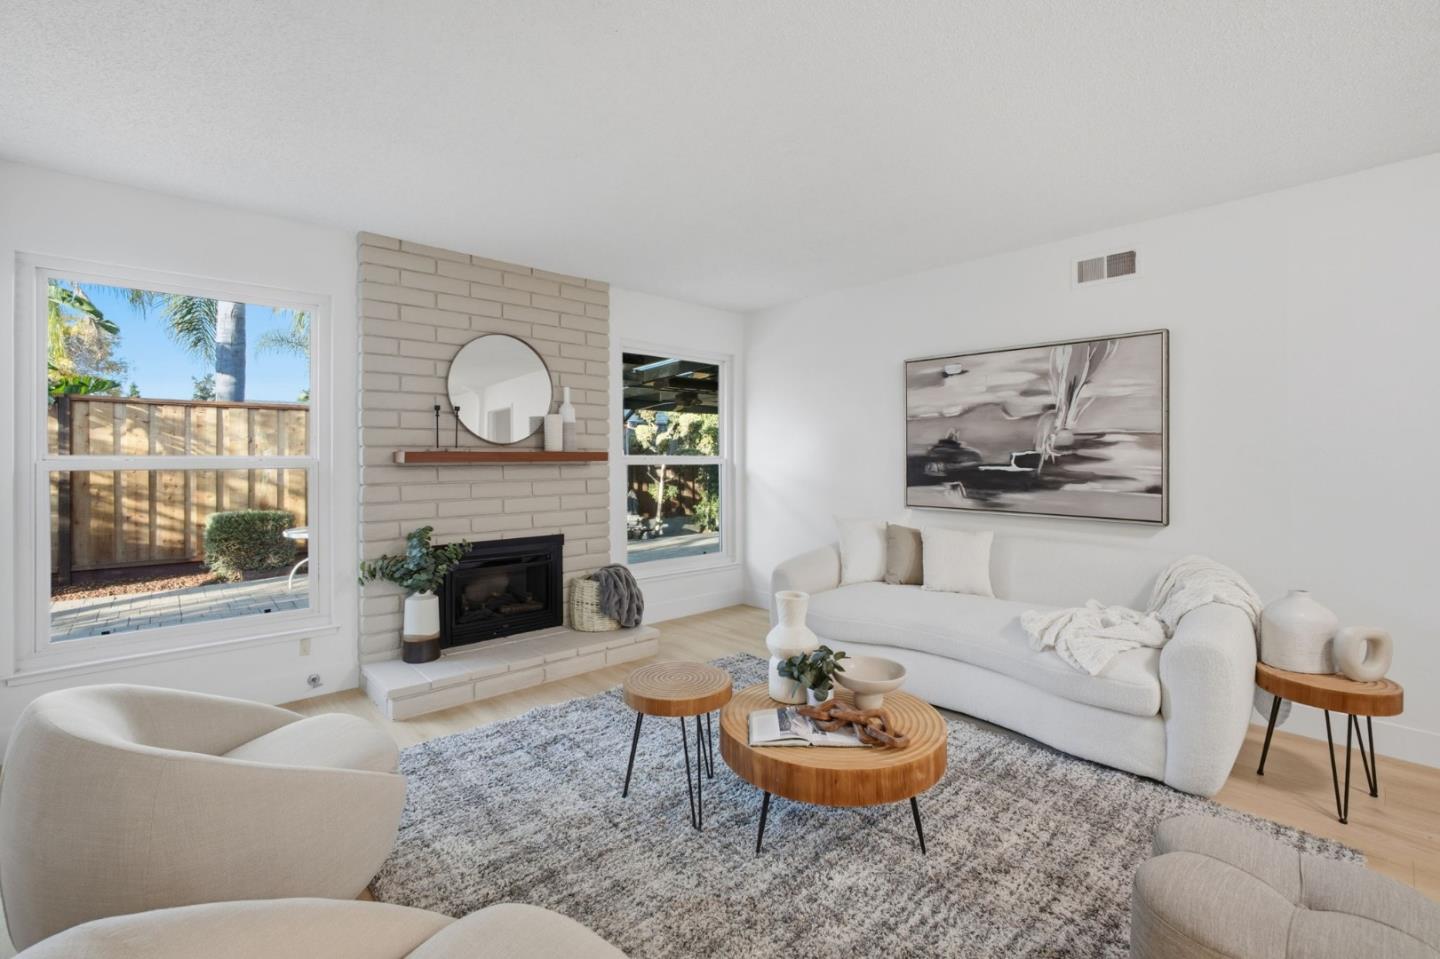
Staged living room with a white brick fireplace, cream sofas, and round wood coffee tables.
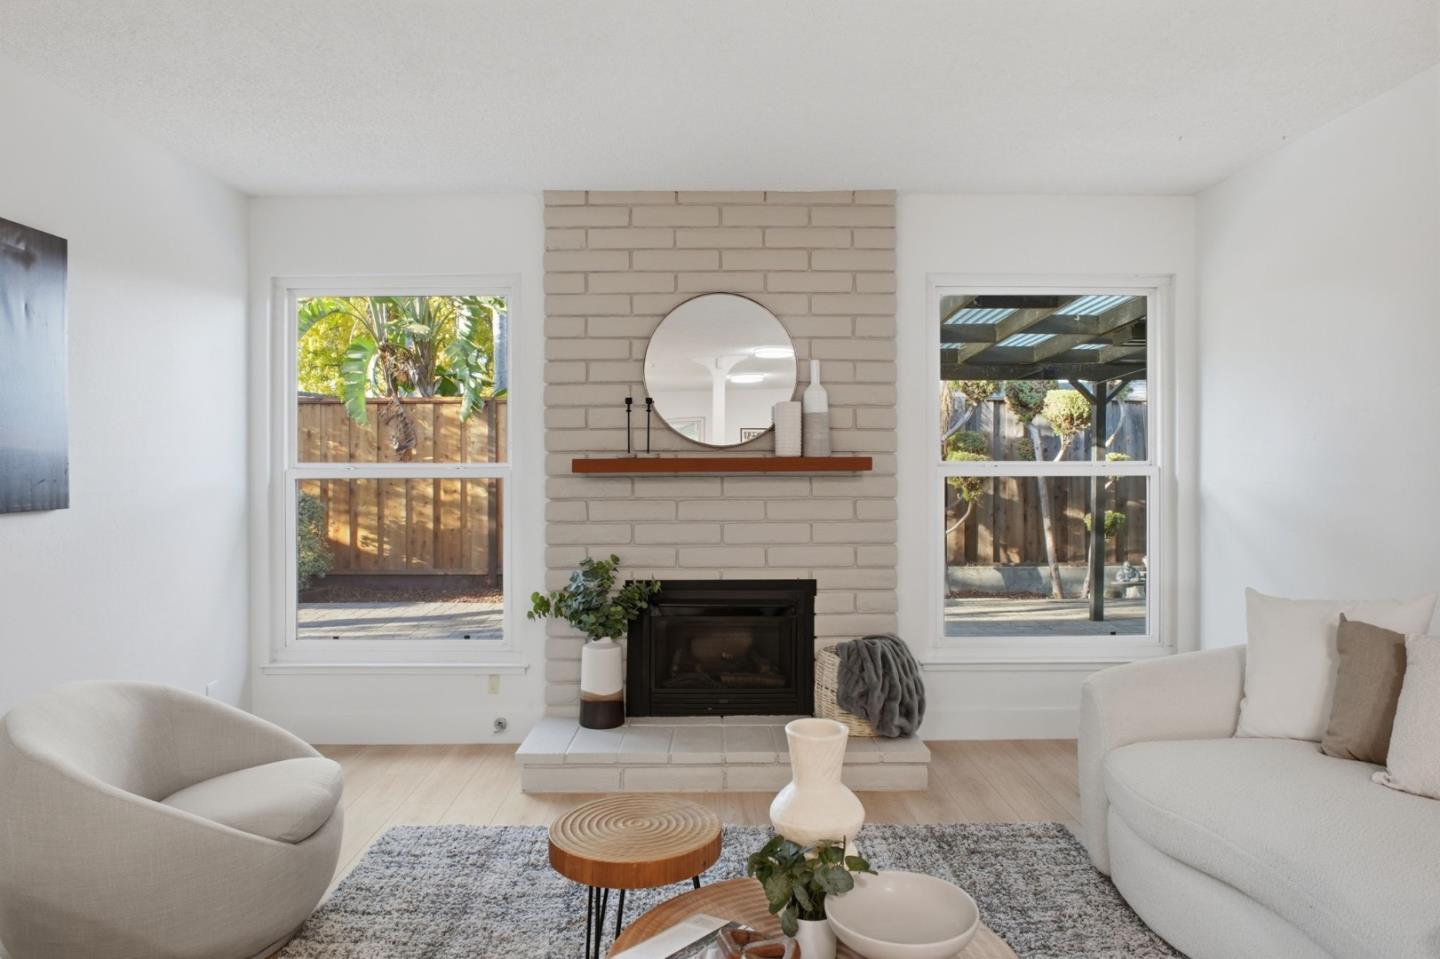
Bright living room with a white brick fireplace, round mirror, and staged seating.
Living room with a white brick fireplace, neutral sofas, and round wood coffee tables.
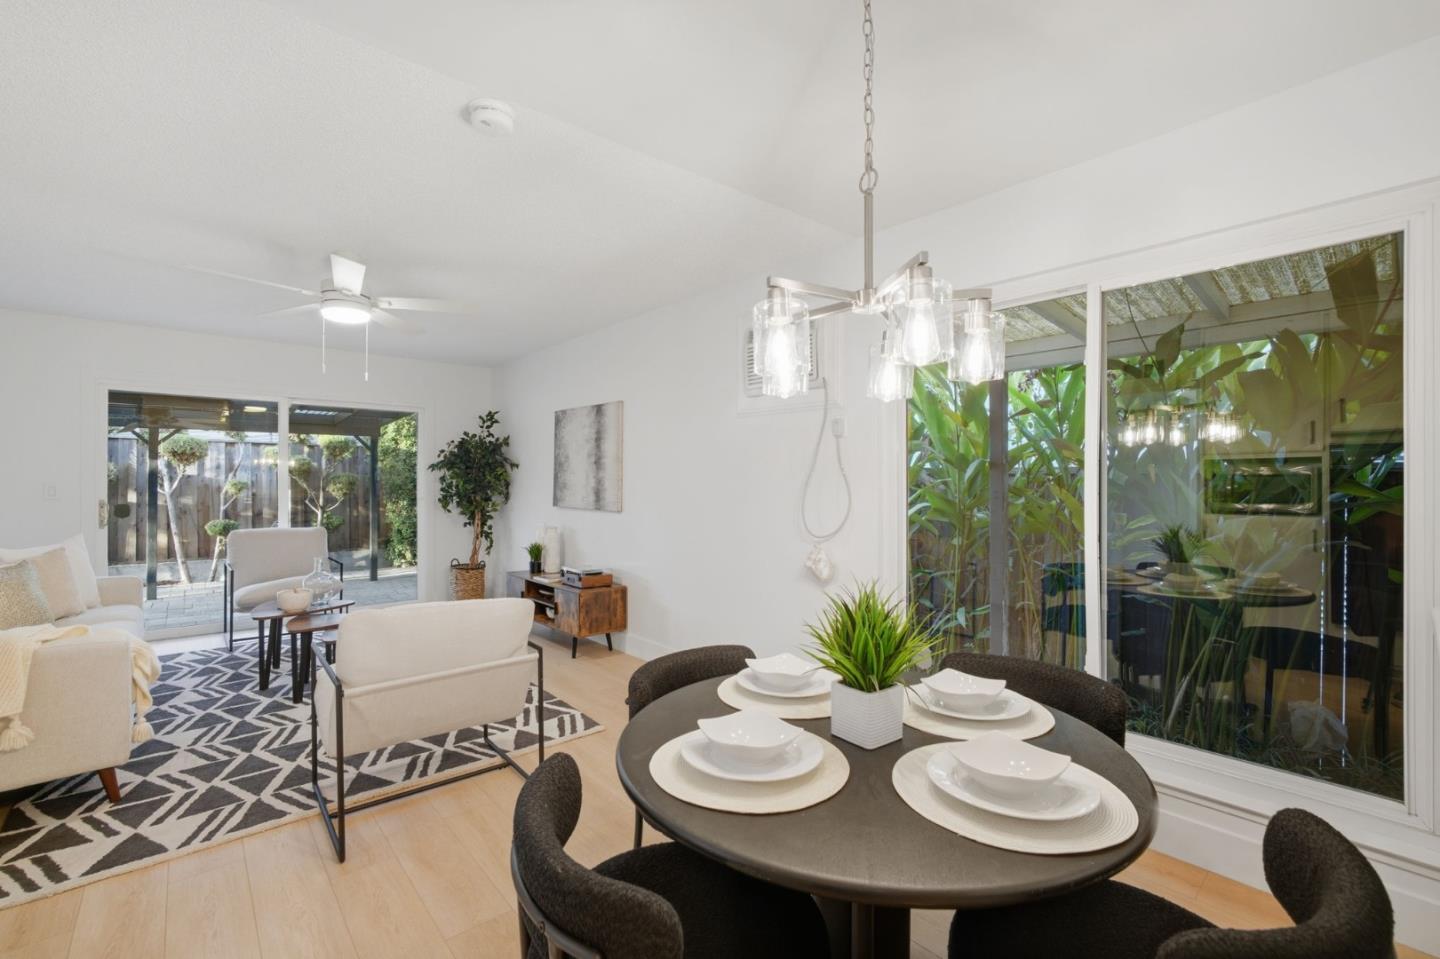
Staged living room with a gray sofa, wood coffee tables, and an open dining area.
Staged living room with white seating, wood coffee tables, and an adjoining dining area.
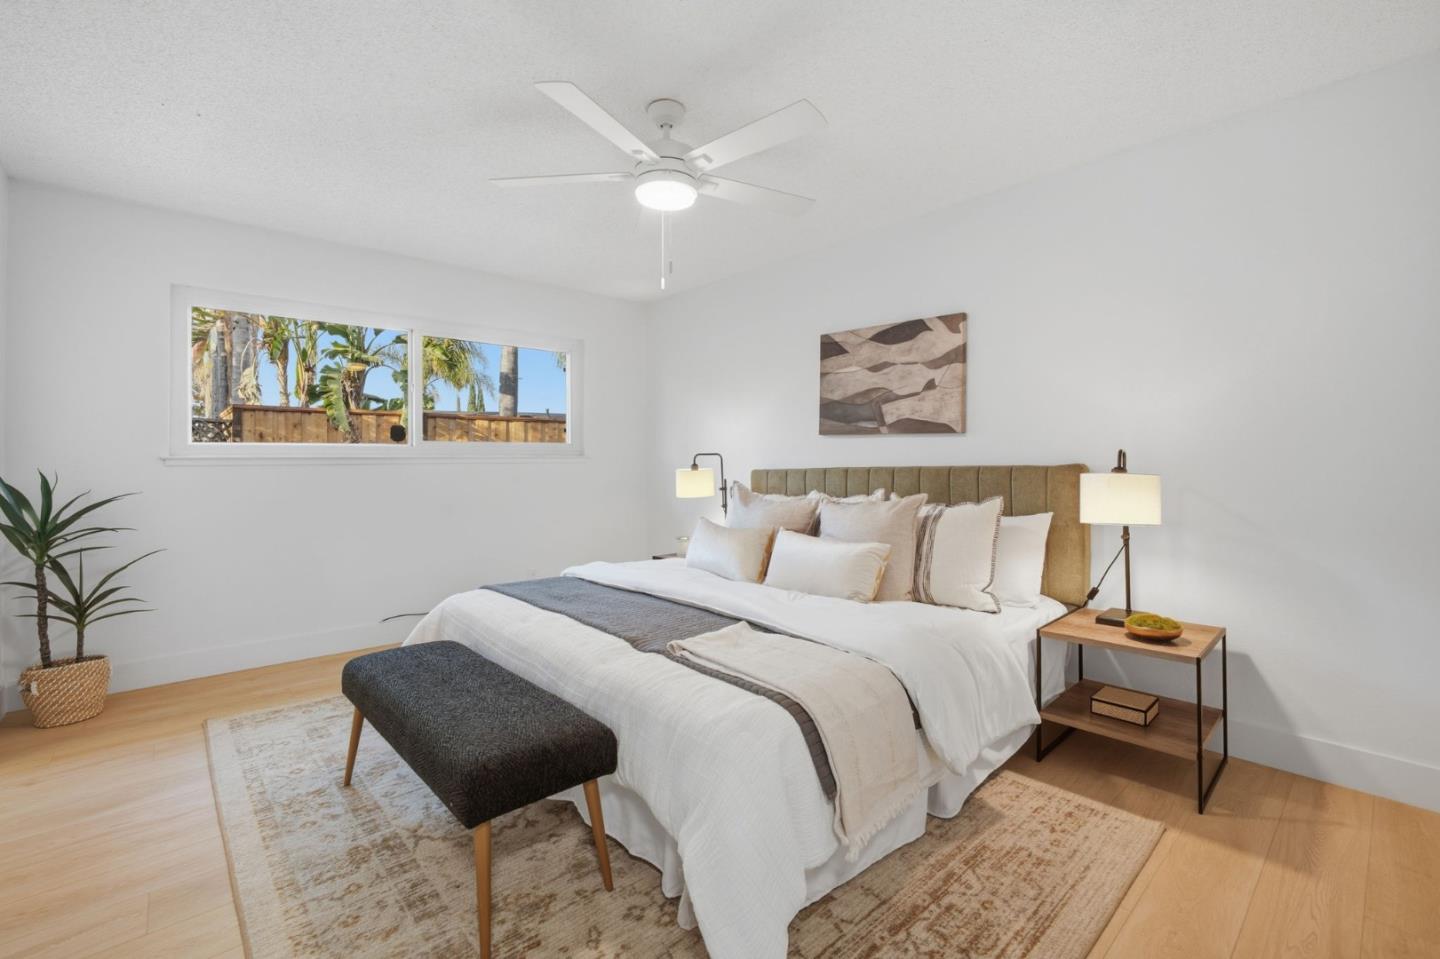
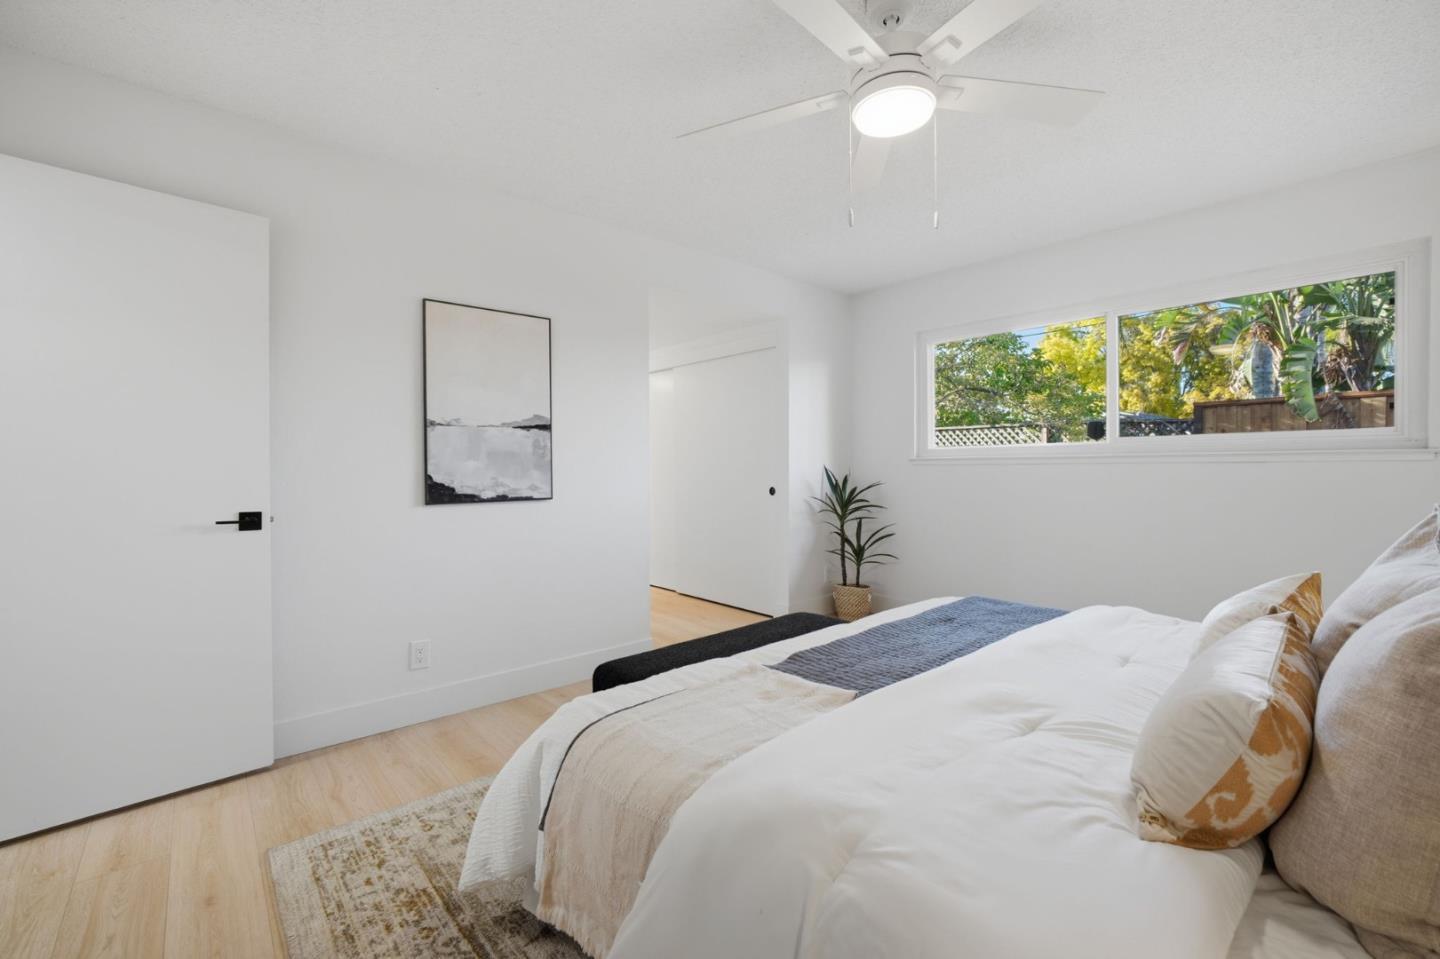
Staged bedroom with a large white bed, upholstered headboard, and ceiling fan.
Bright staged bedroom with a white bed, ceiling fan, and wide garden-facing window.
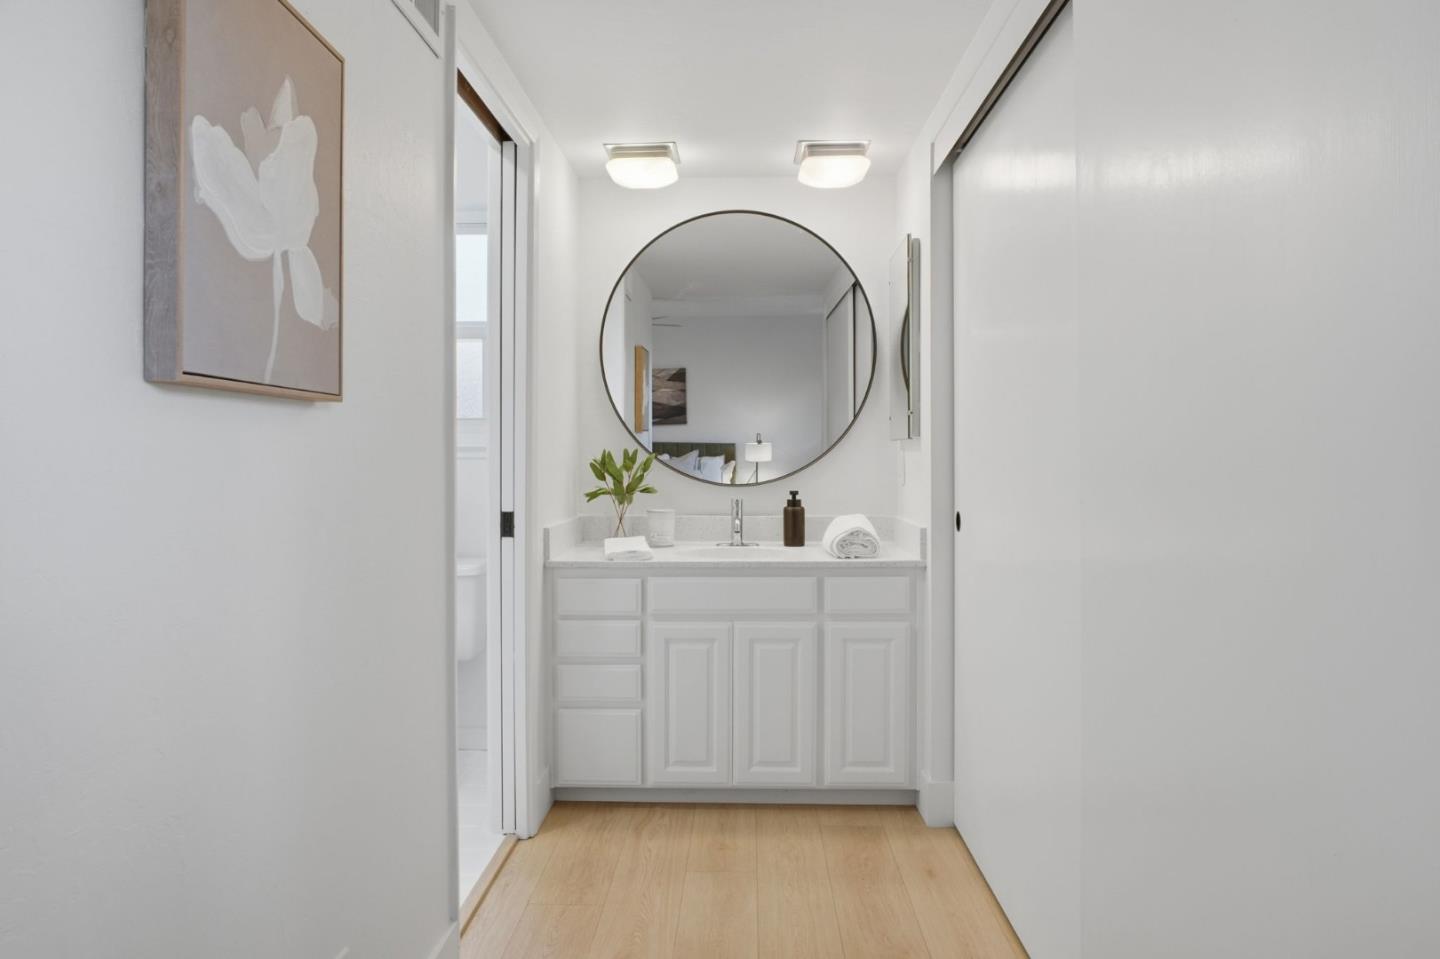
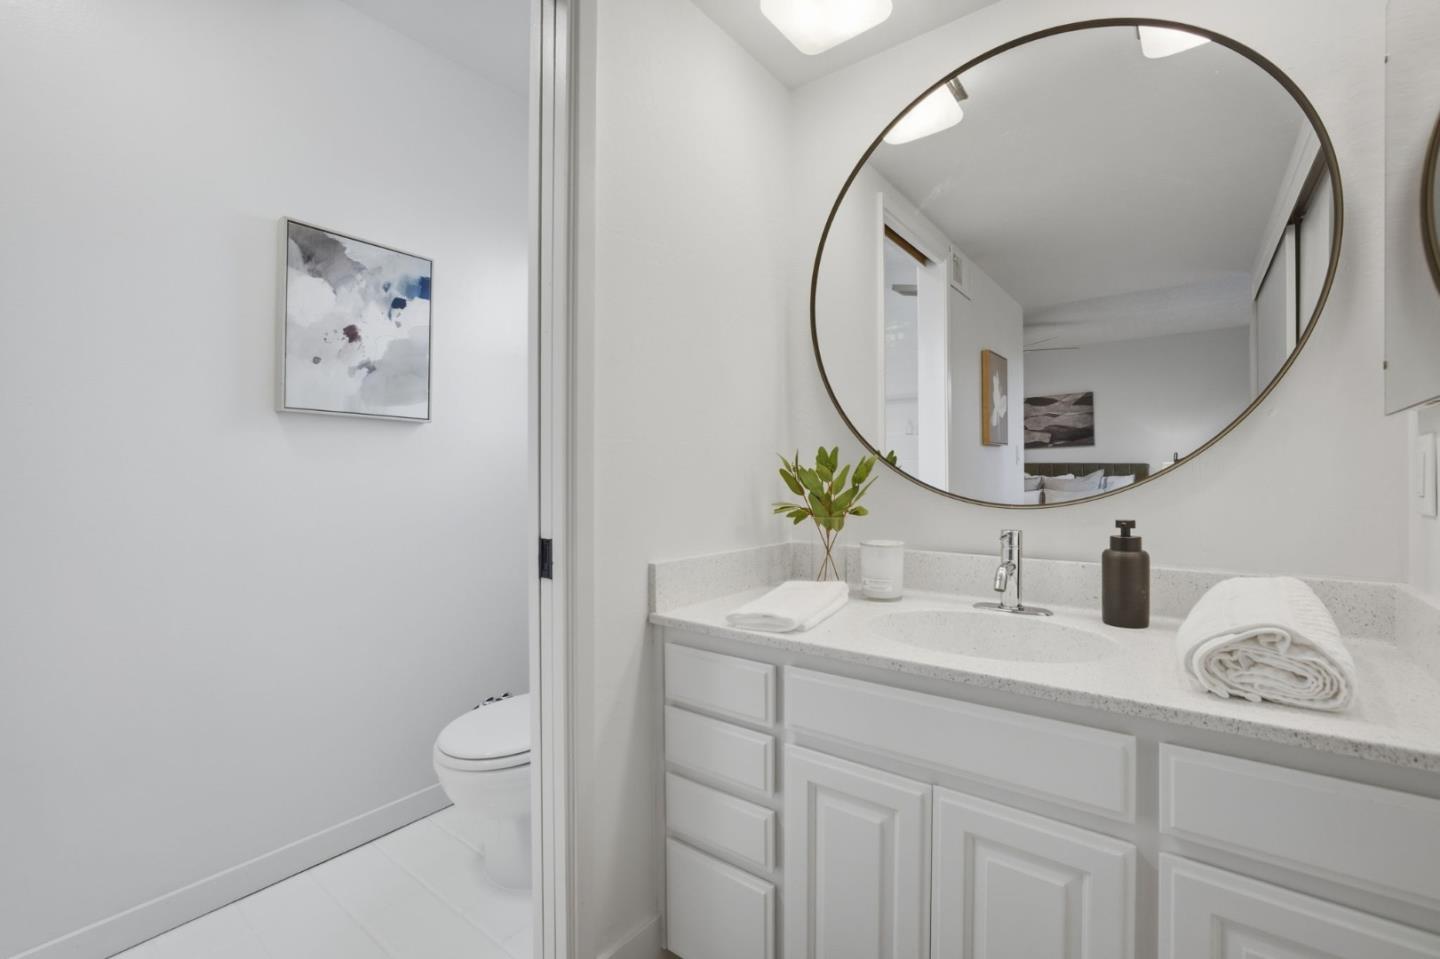
Bathroom vanity with white cabinetry, a large round mirror, and light wood flooring.
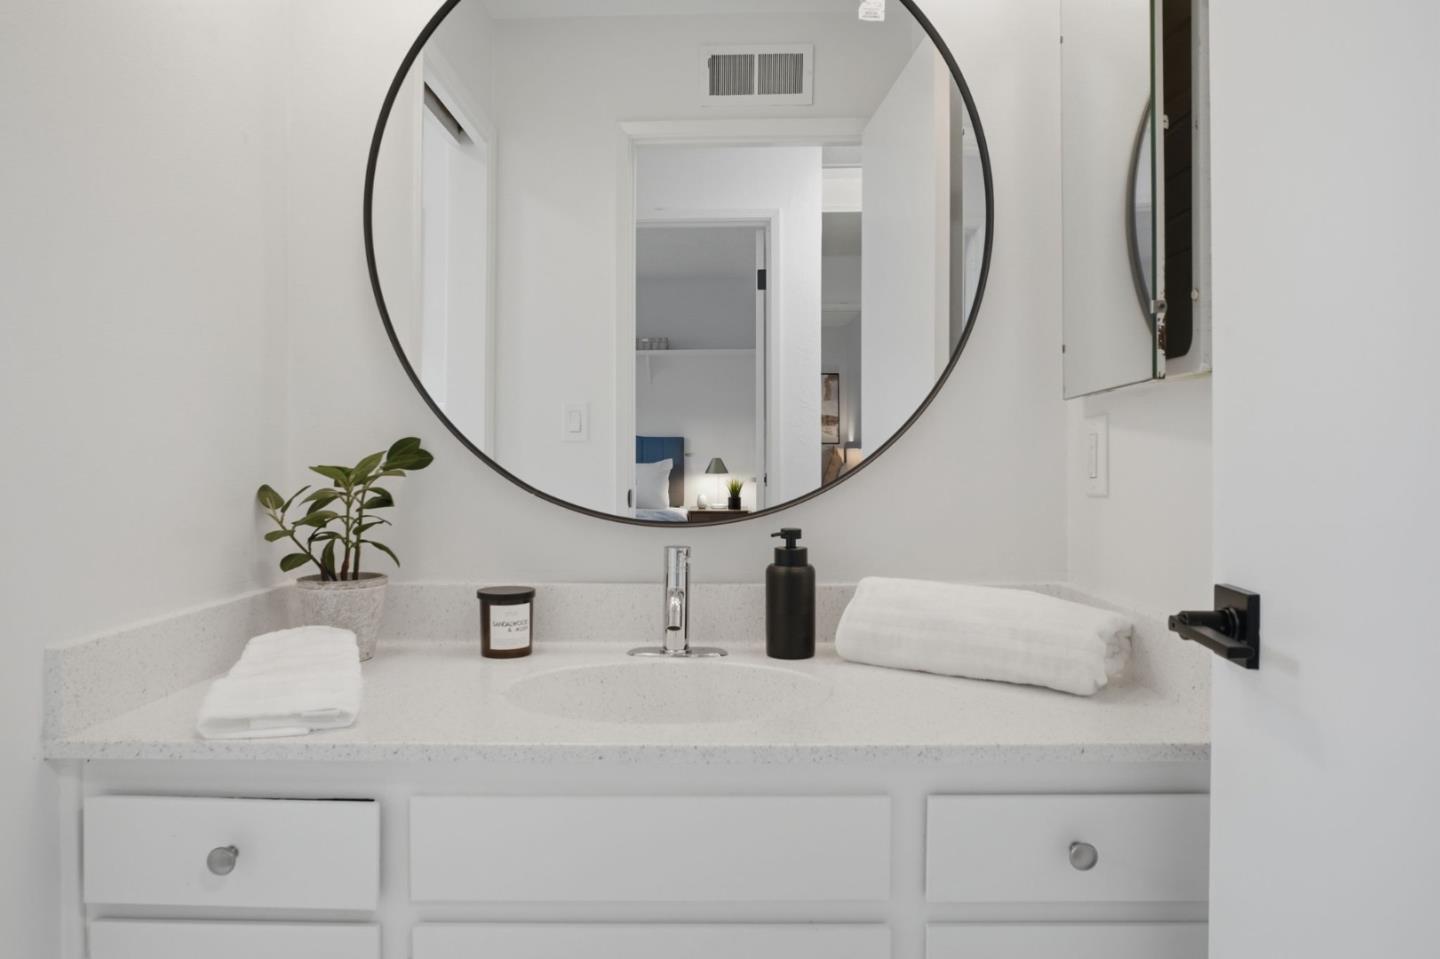
Bathroom vanity with a speckled countertop, round mirror, and folded white towels.
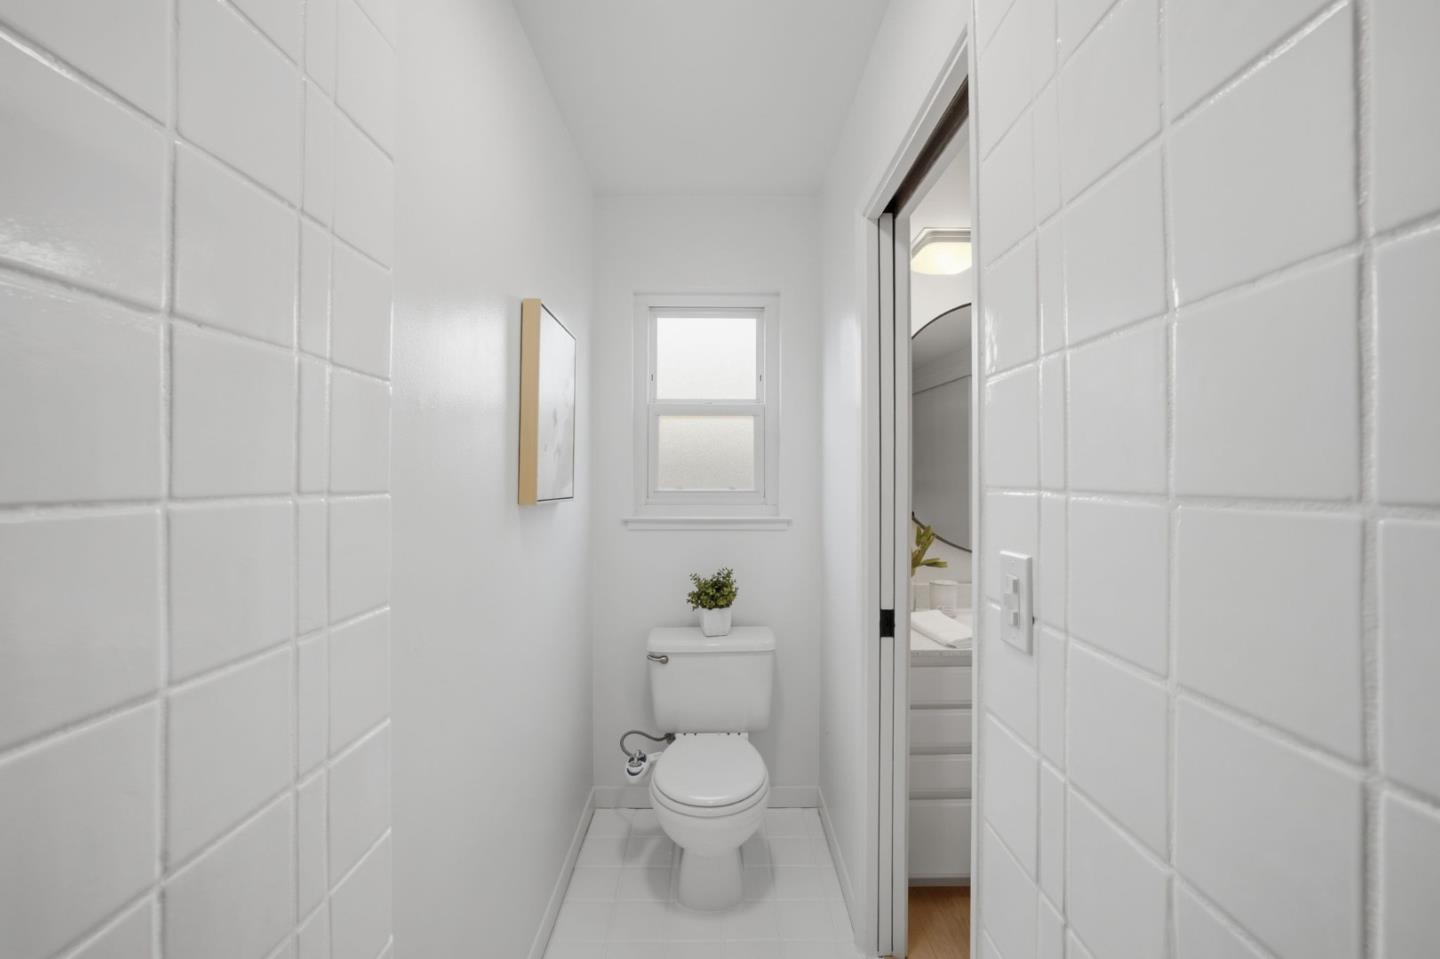
Toilet room with a white toilet, tiled walls, and a small window.
Bathroom vanity with a large round mirror, white cabinets, and toilet tucked beside it.
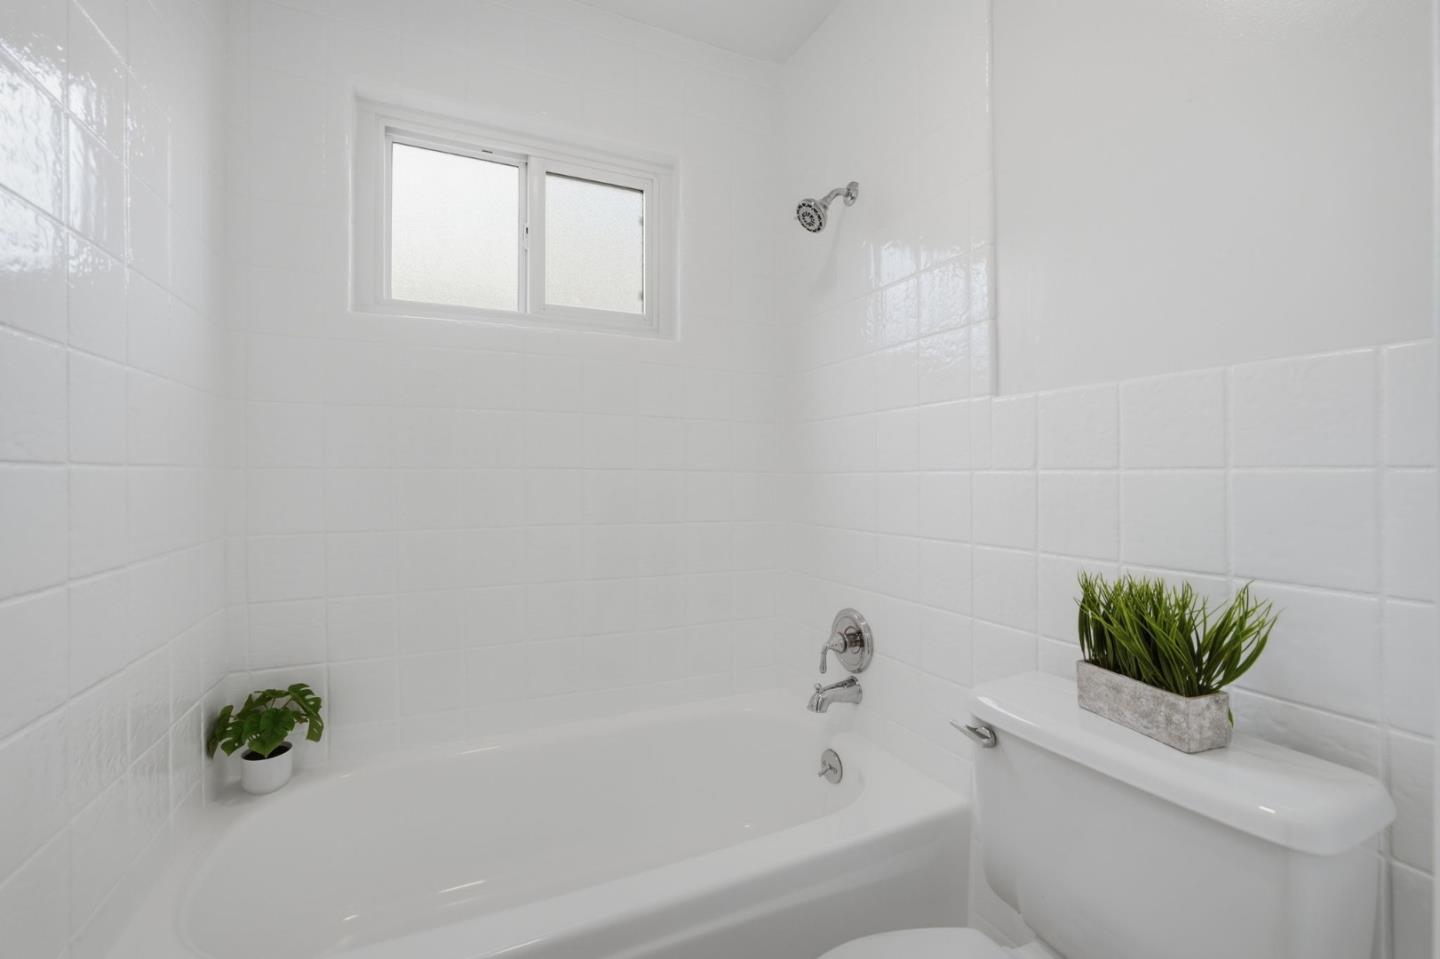
Bright white-tiled bathroom with a bathtub, frosted window, and chrome fixtures.
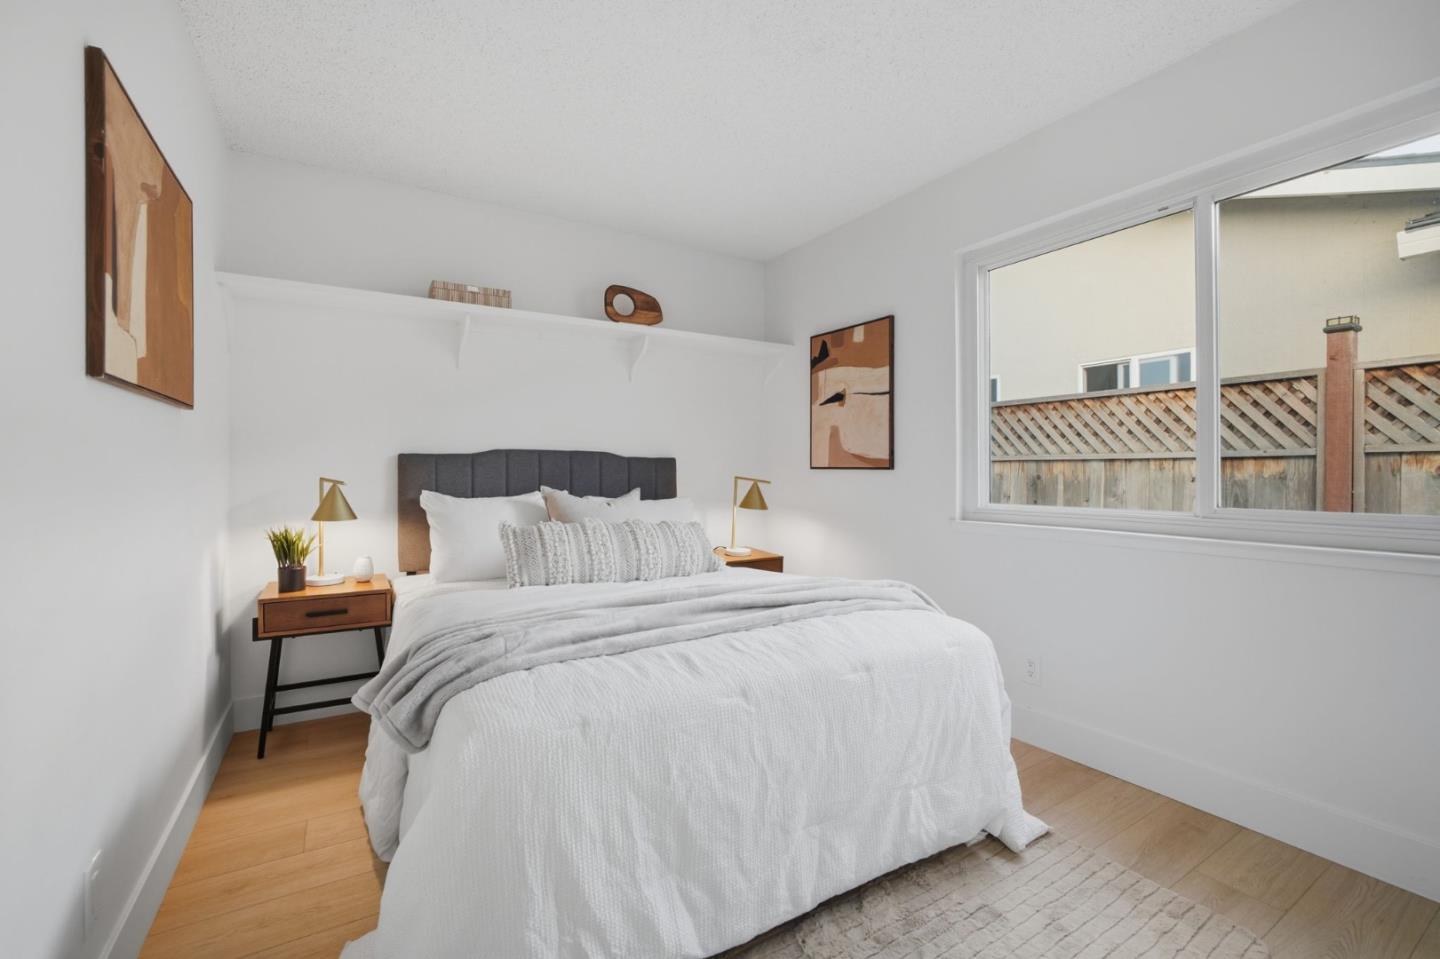
Bedroom with a neatly made bed, wood flooring, and a large window overlooking a fenced yard.
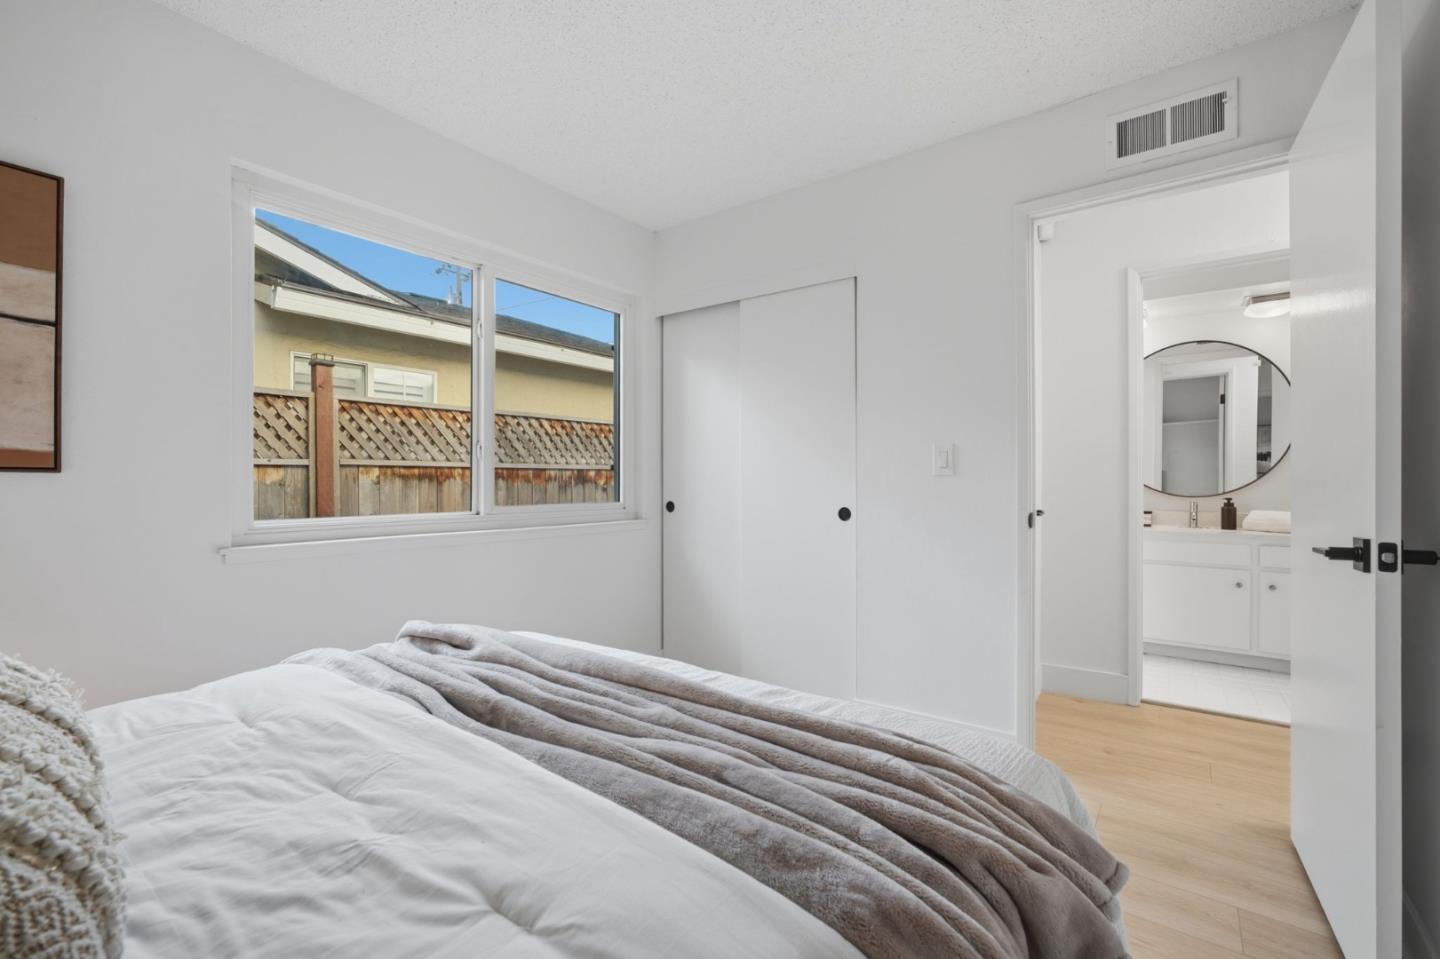
Bedroom with a white bed, wide window, and open doorway to a bathroom.
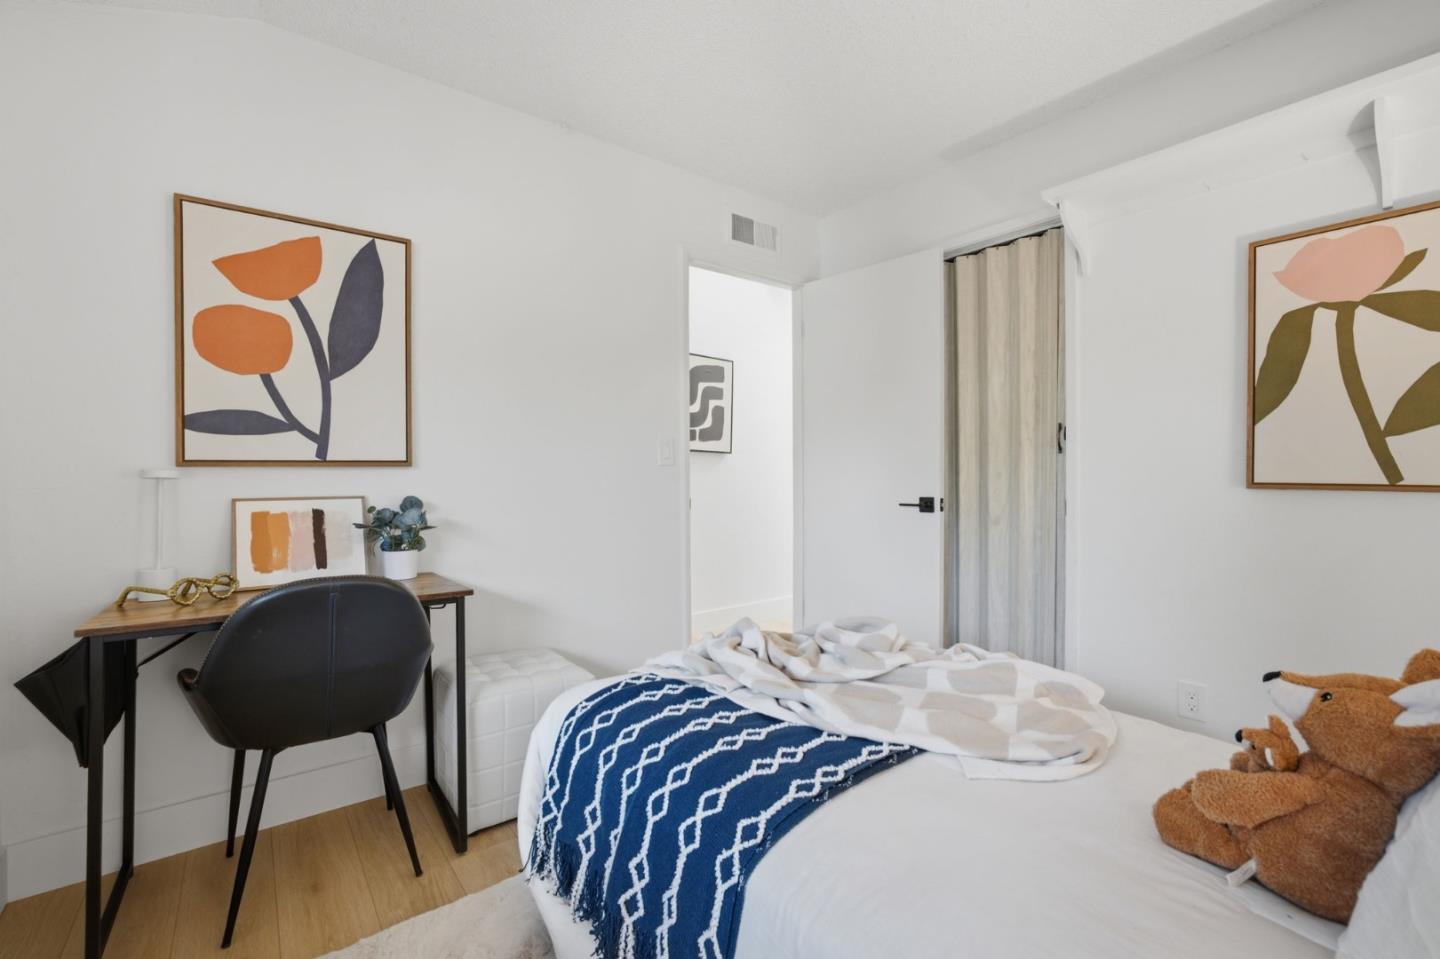
Bedroom with a bed, desk, framed botanical prints, and a teddy bear.
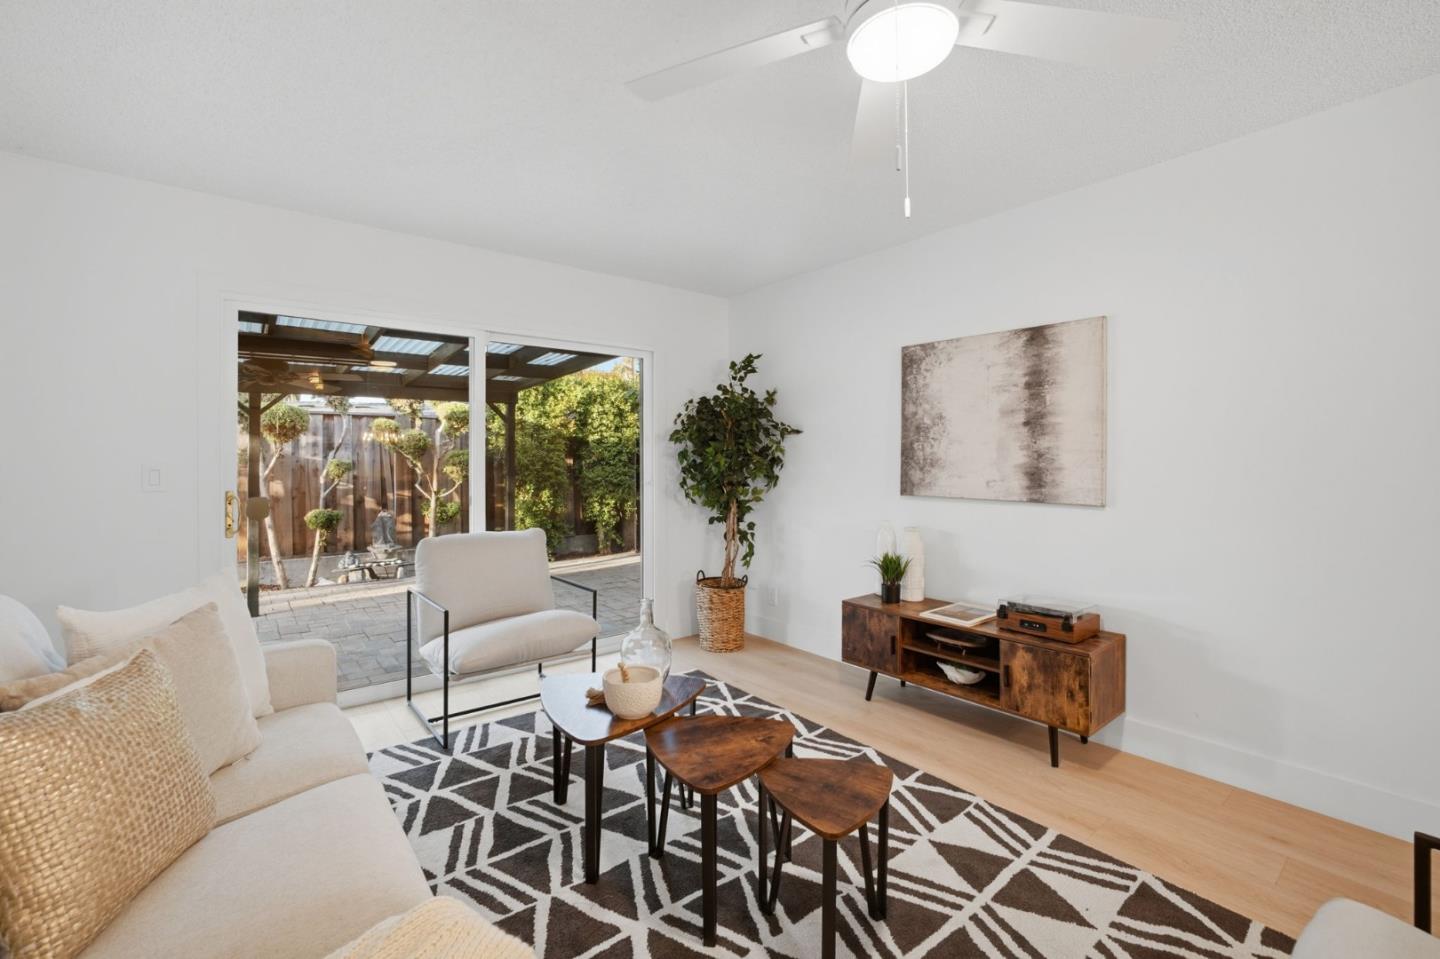
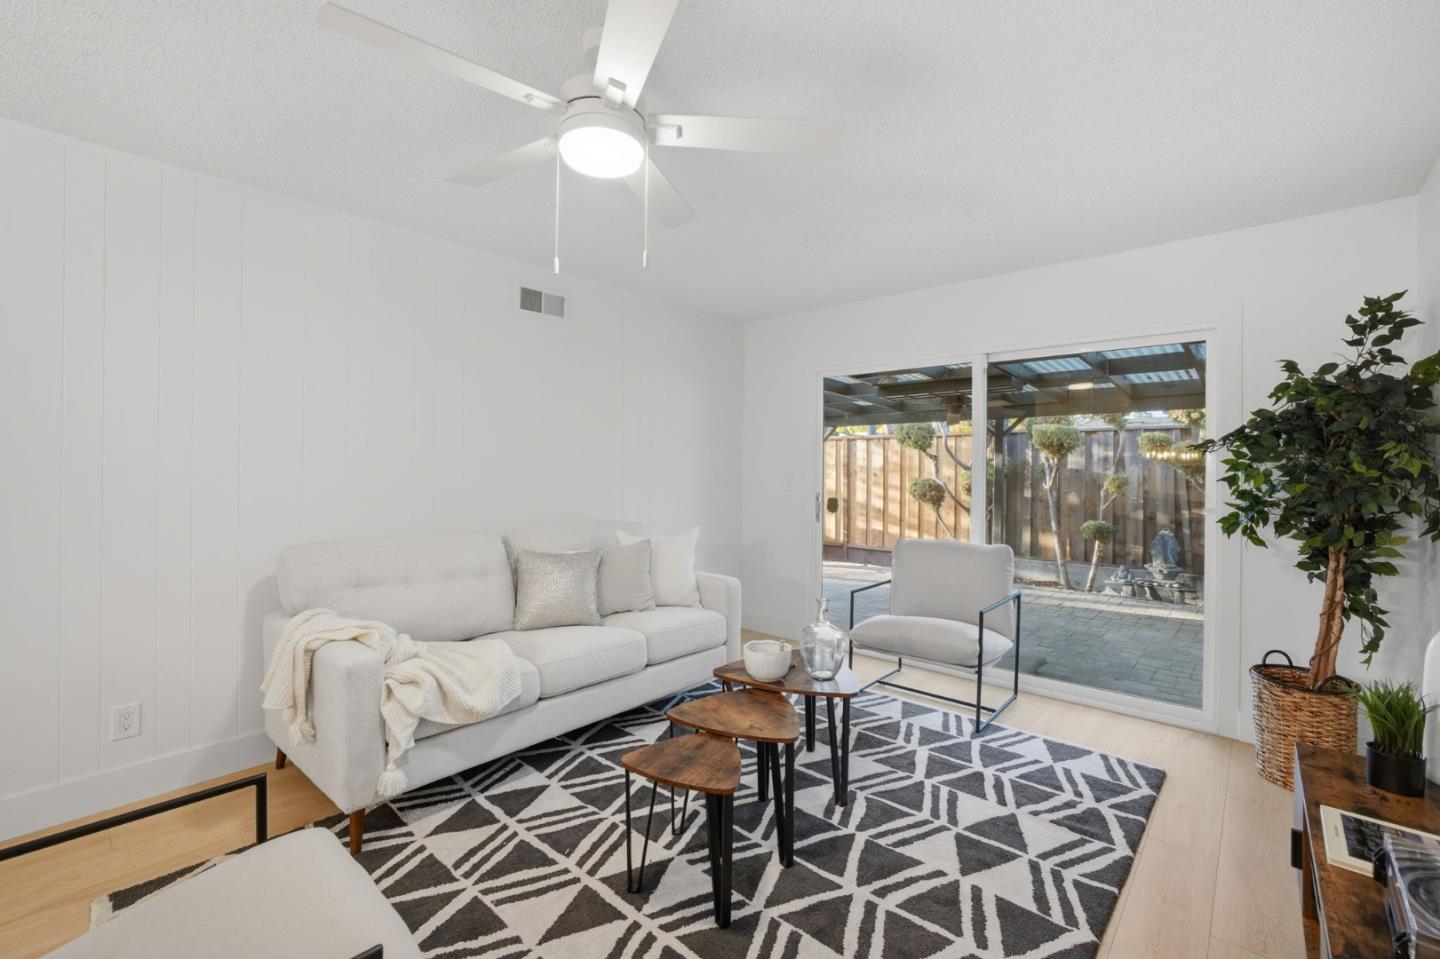
Living room with a cream sofa, geometric rug, and sliding glass doors opening to a patio.
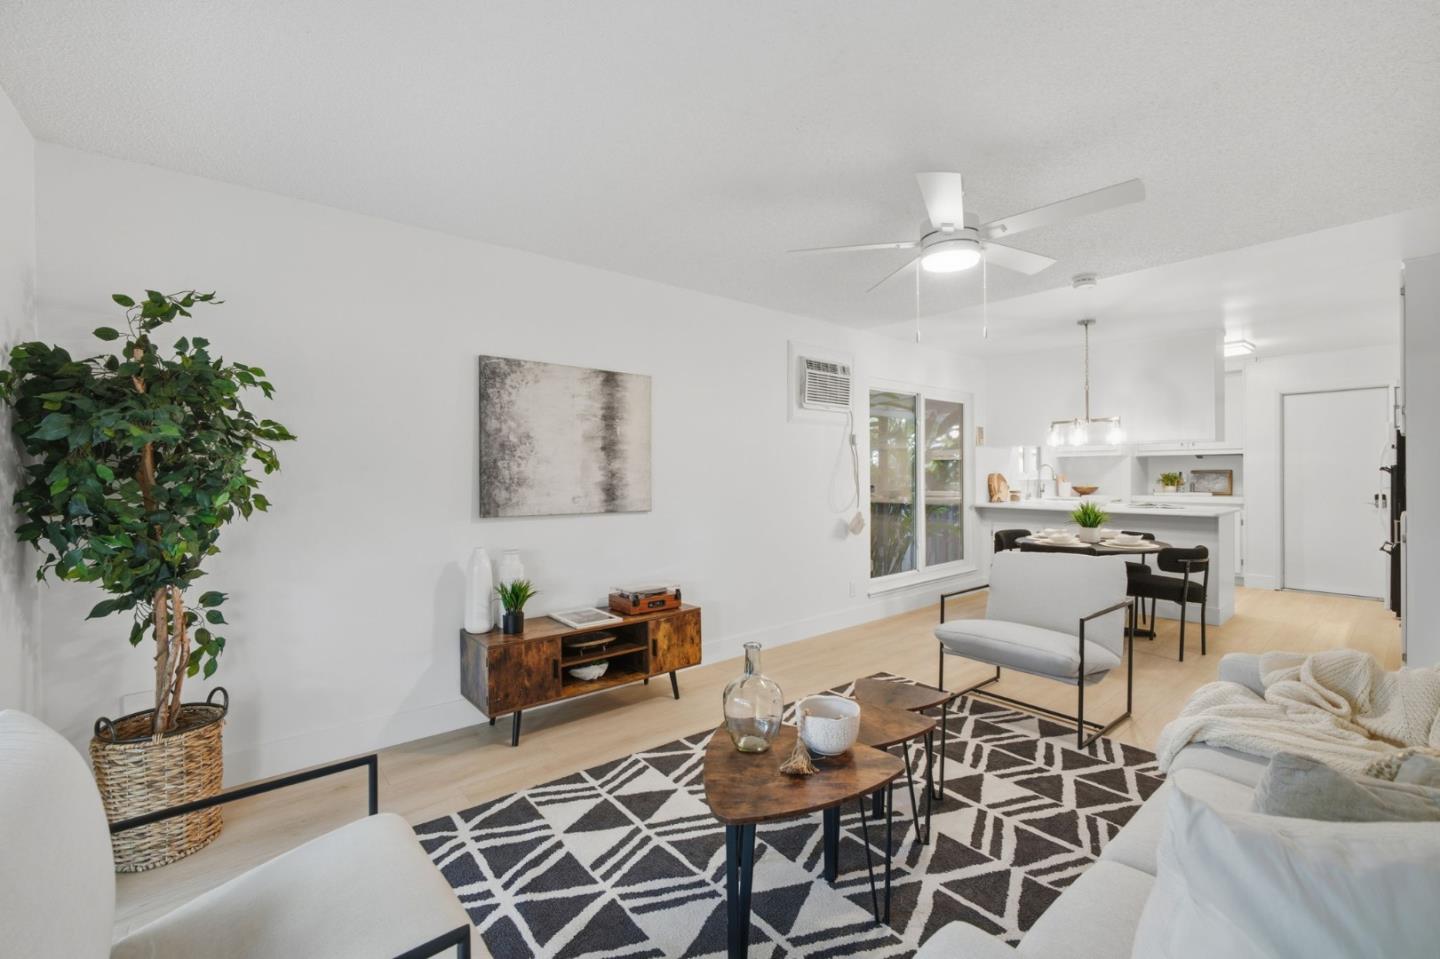
Bright staged living room with white sofas, a geometric rug, and an open dining area and kitchen.
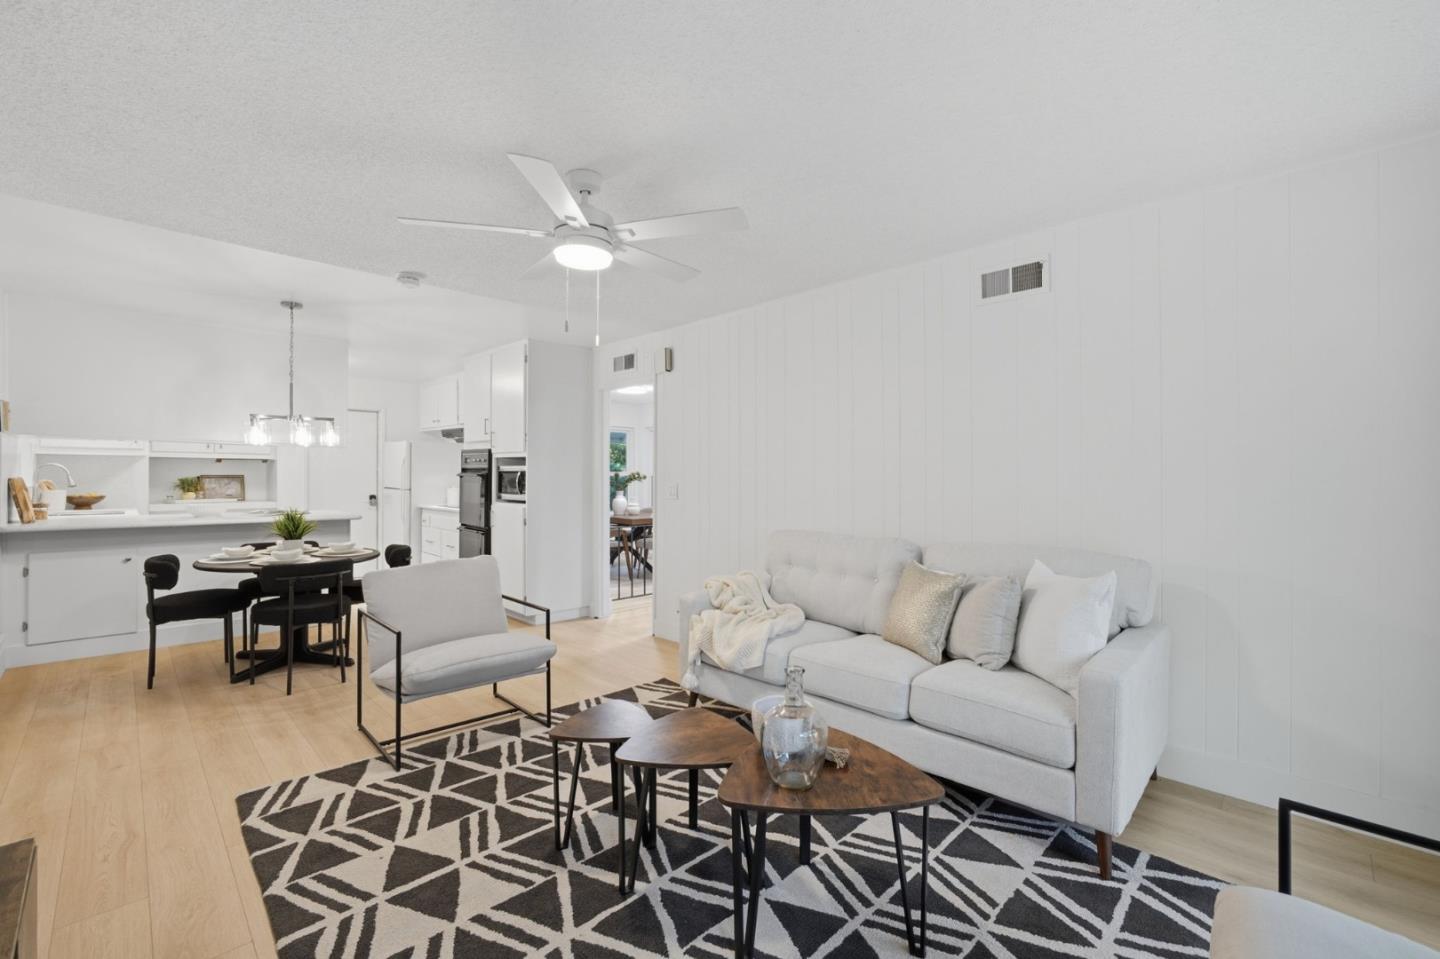
Living room with a white sofa, geometric rug, dining area, and open kitchen.
Living room with a geometric rug, white seating, and sliding doors opening to a fenced patio.
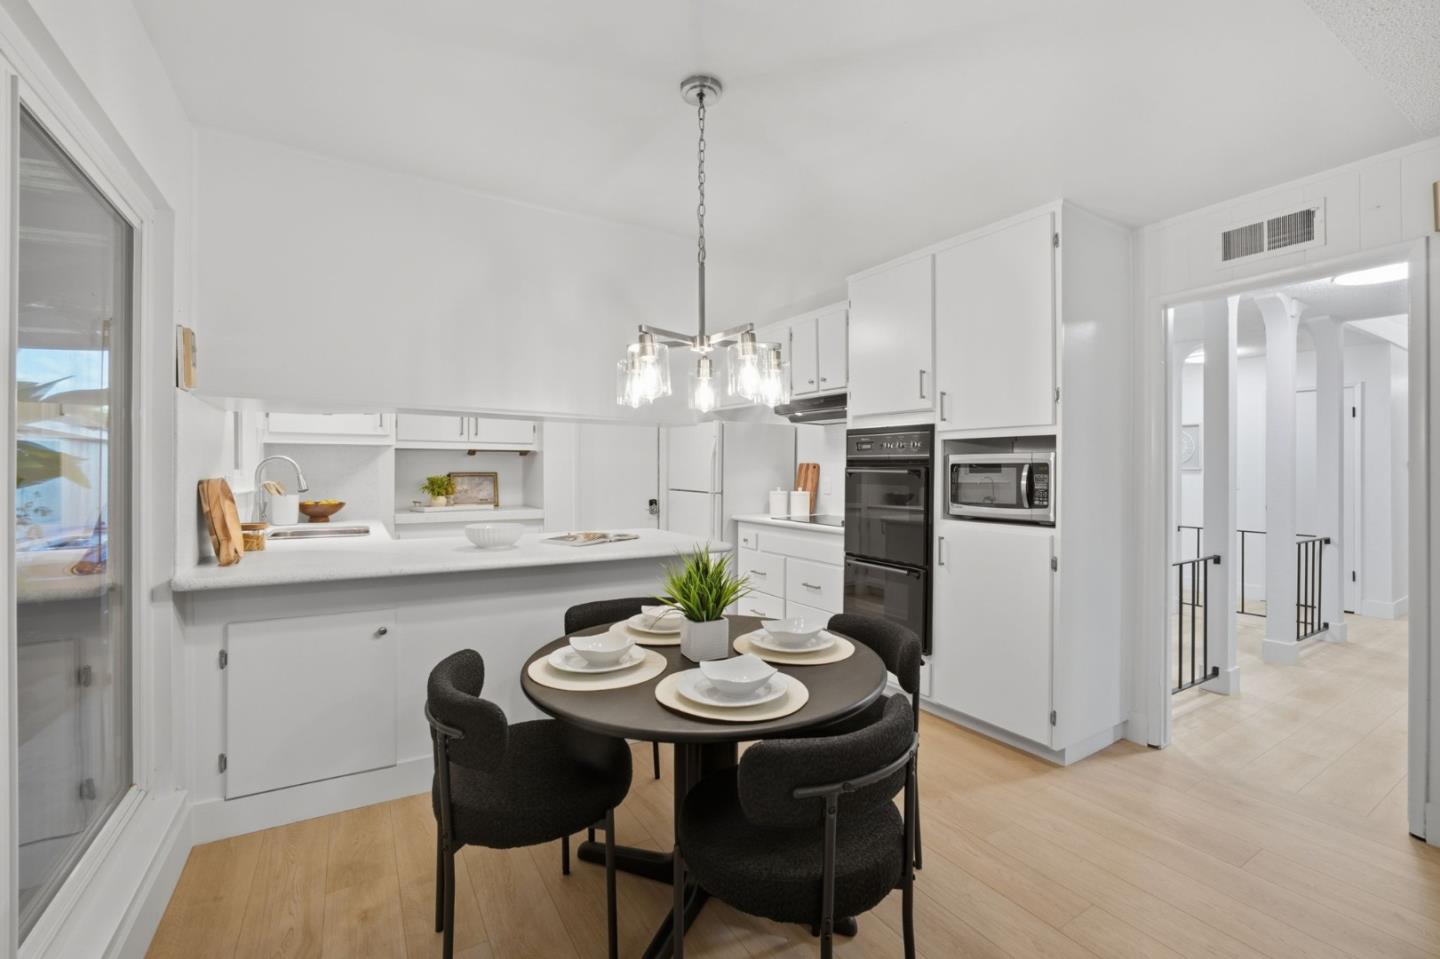
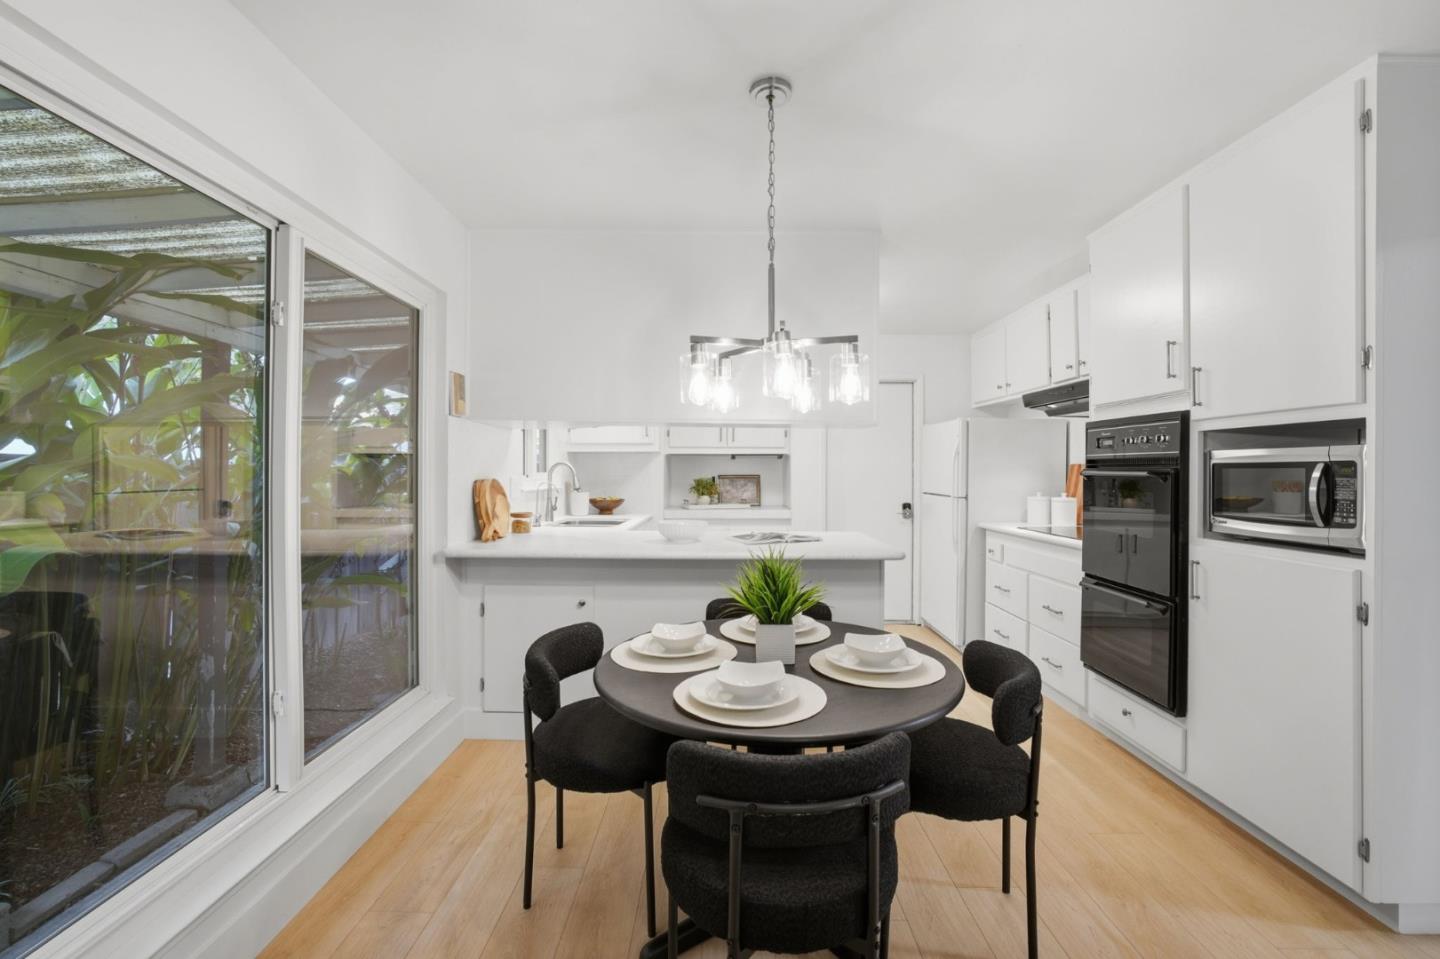
Bright white kitchen with a peninsula, double oven, and staged round dining table.
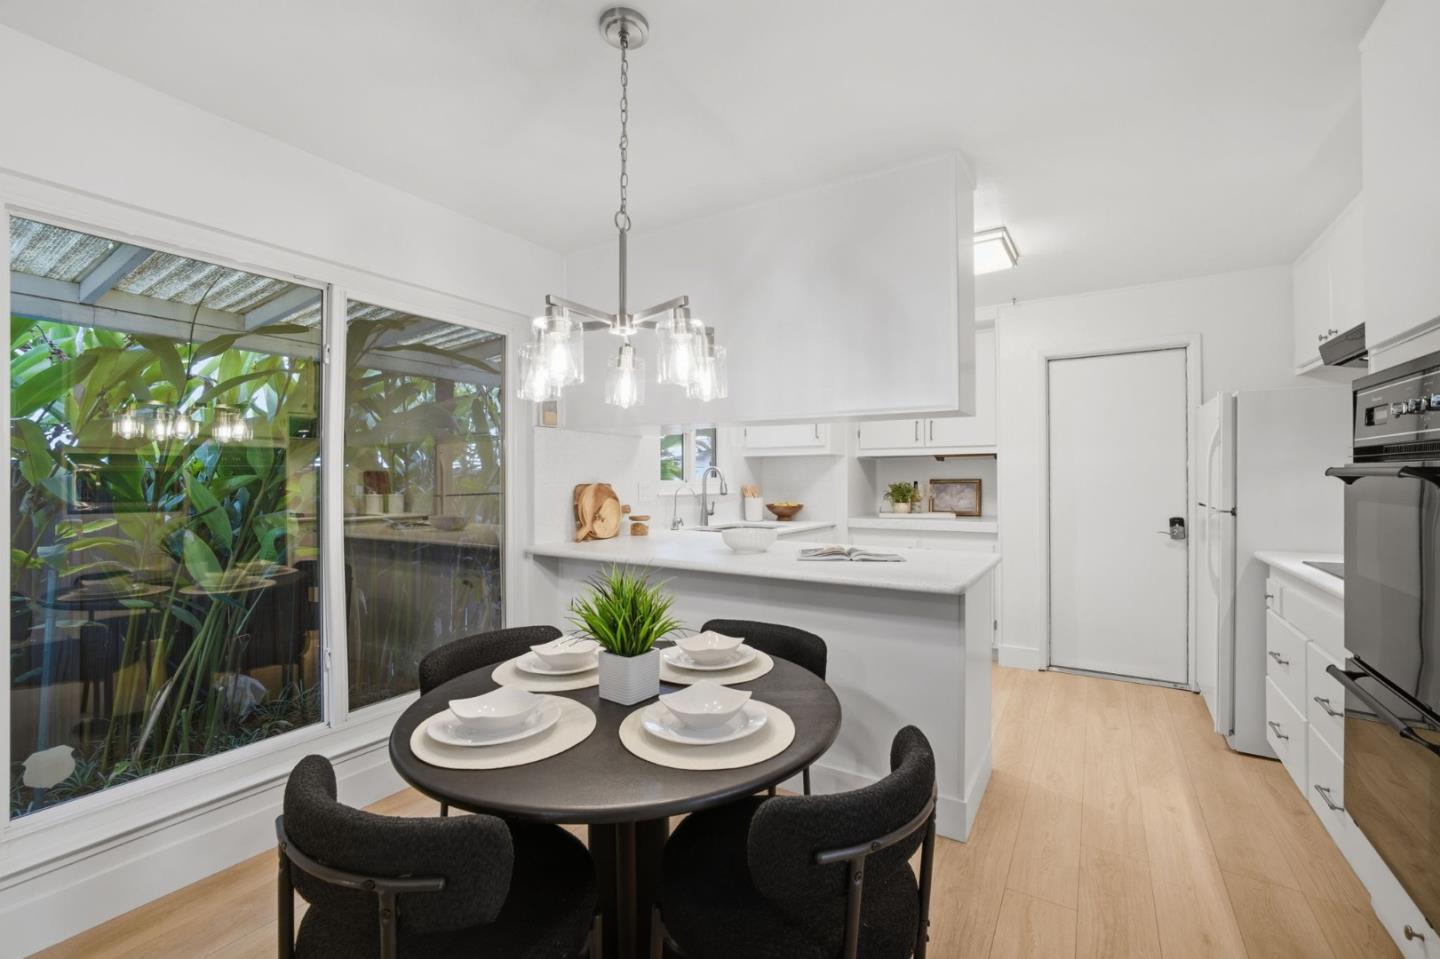
Dining area with a set table beside large windows, opening to a bright white kitchen.
Staged dining and living room with a set table and large sliding glass doors.
Bright white kitchen and dining area with a round set table and sliding glass doors.
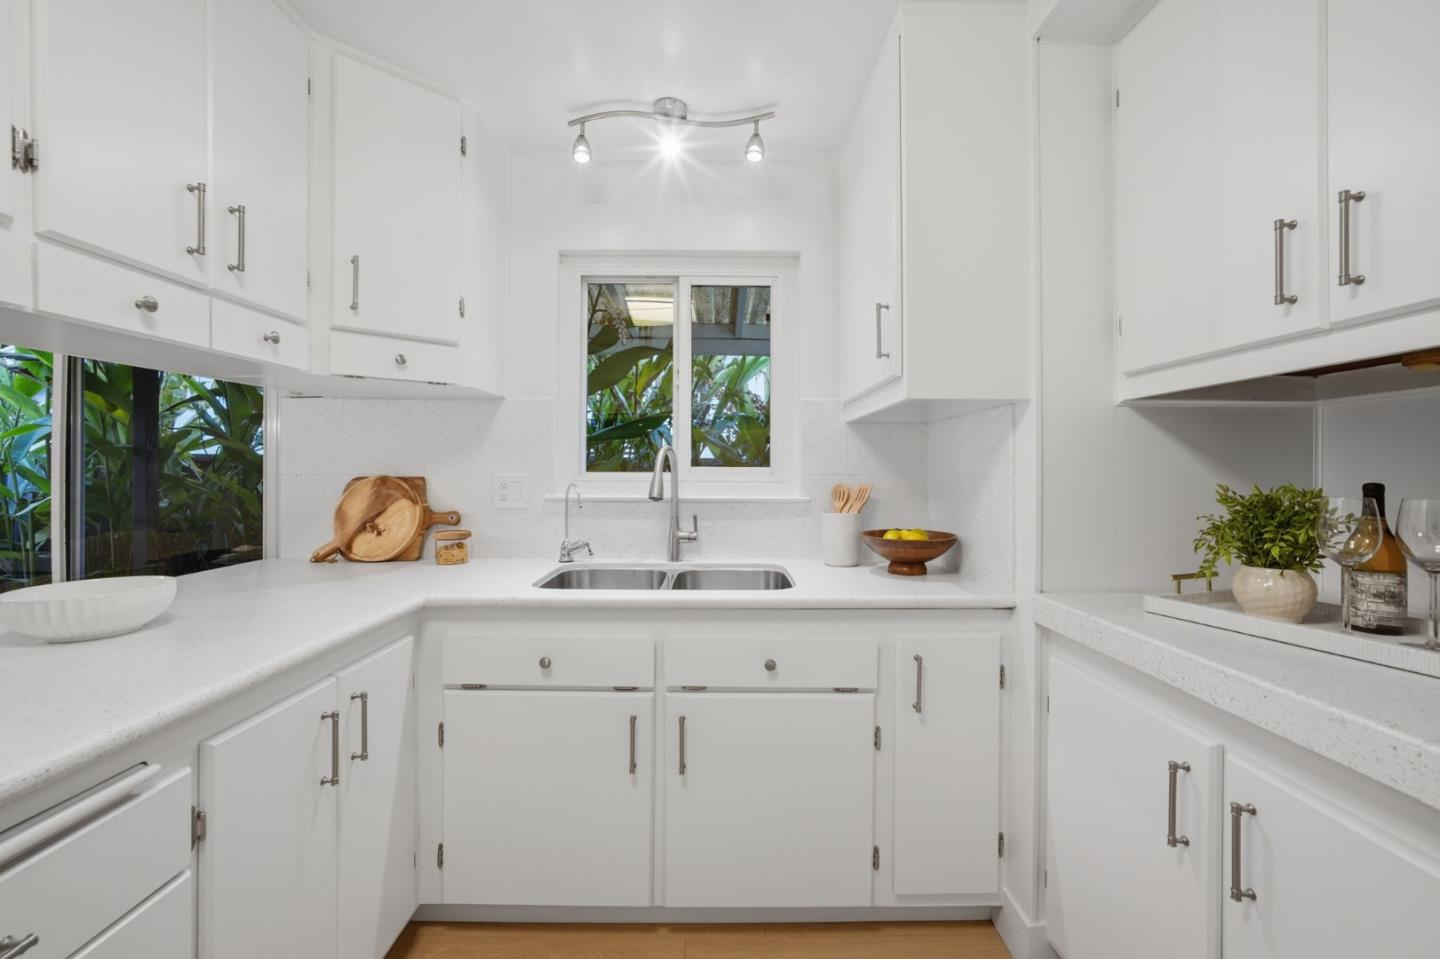
Bright white kitchen with a double-basin sink, broad counters, and leafy views through windows.
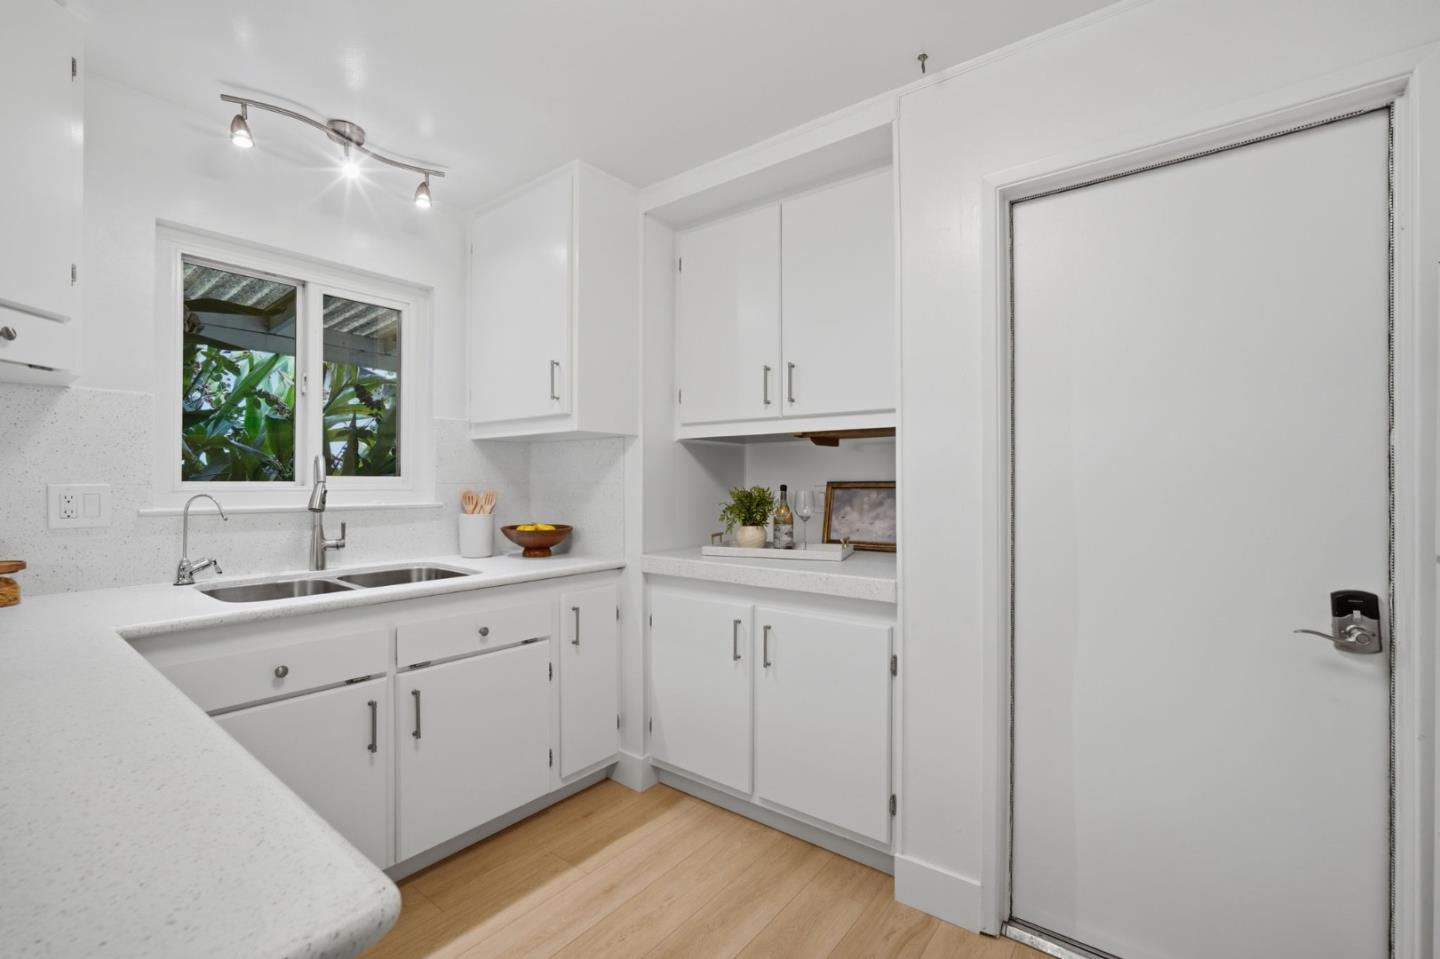
Bright white kitchen with double-basin sink, light wood flooring, and a door to the side.
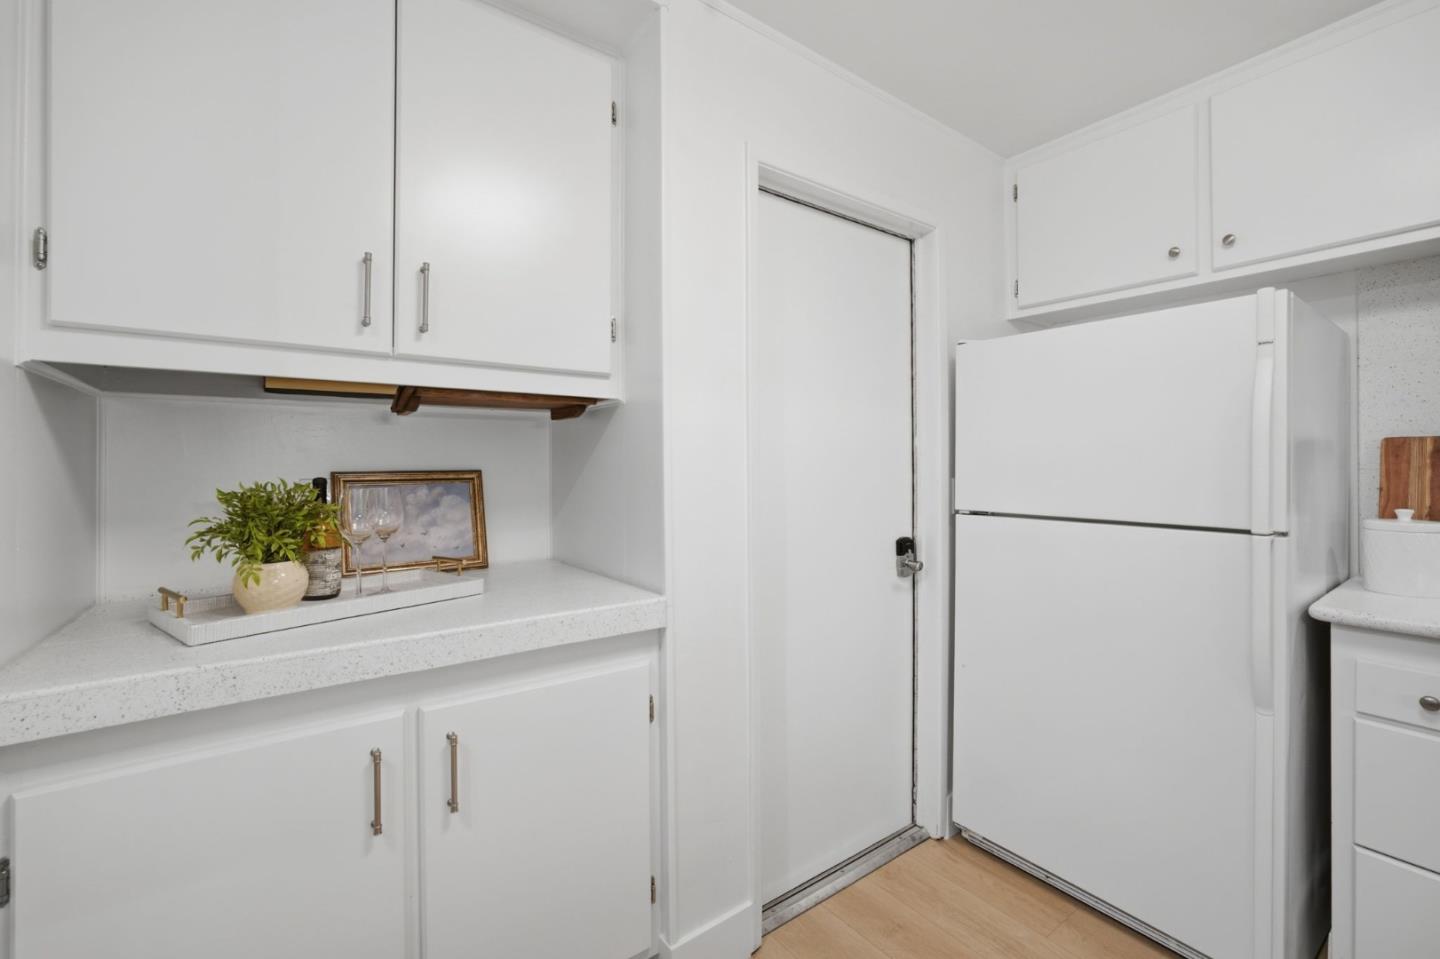
Kitchen with white cabinets, a full-size refrigerator, and a wood-look floor.
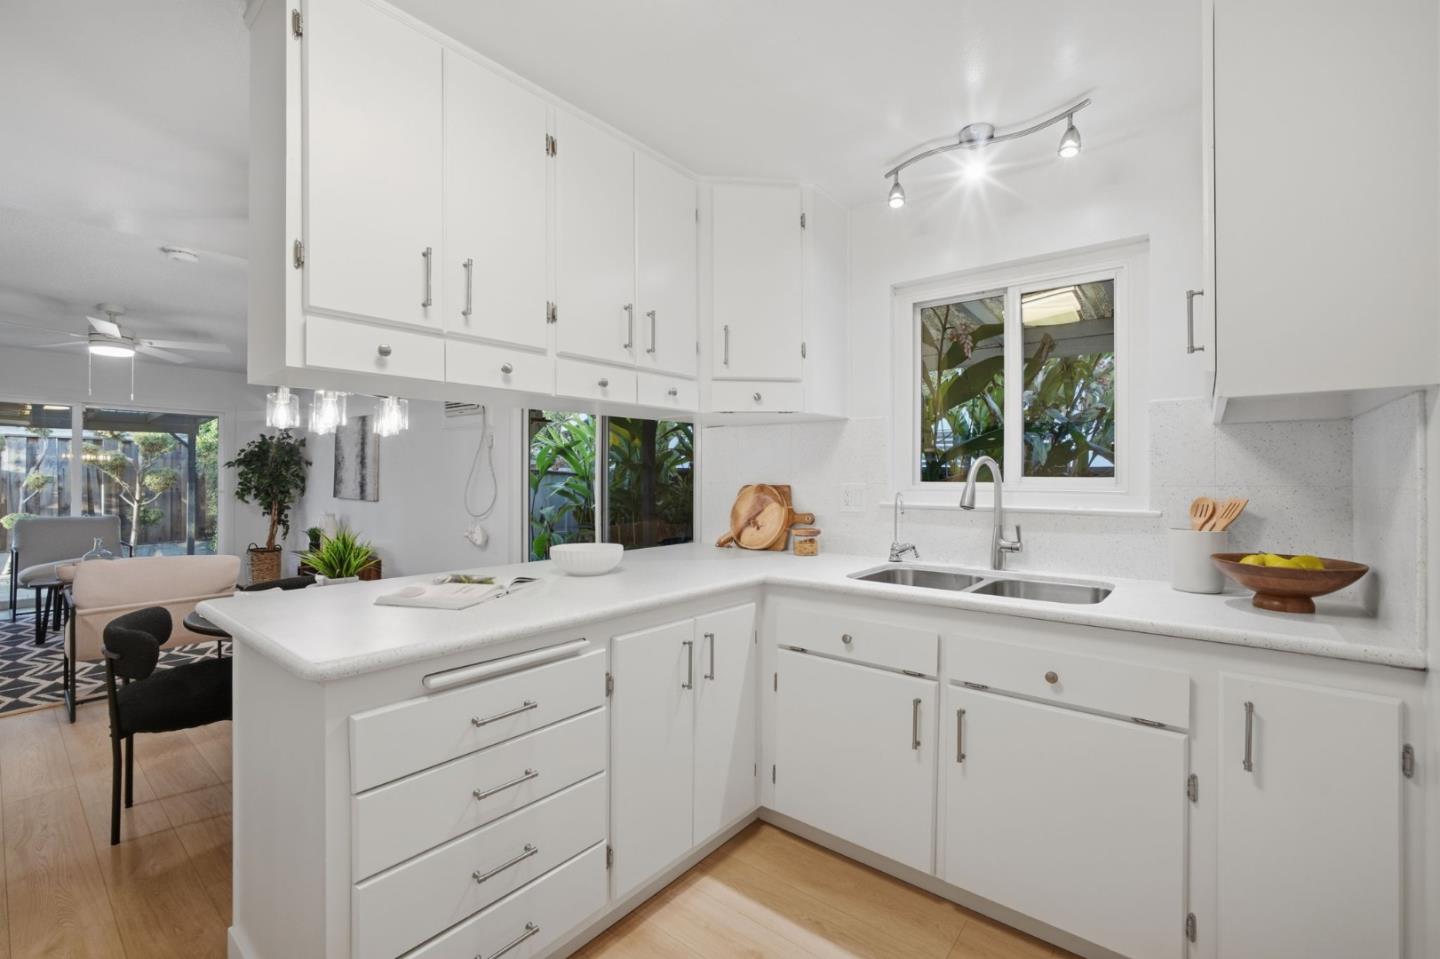
Bright white kitchen with an L-shaped counter, double sink, and pass-through to the dining area.
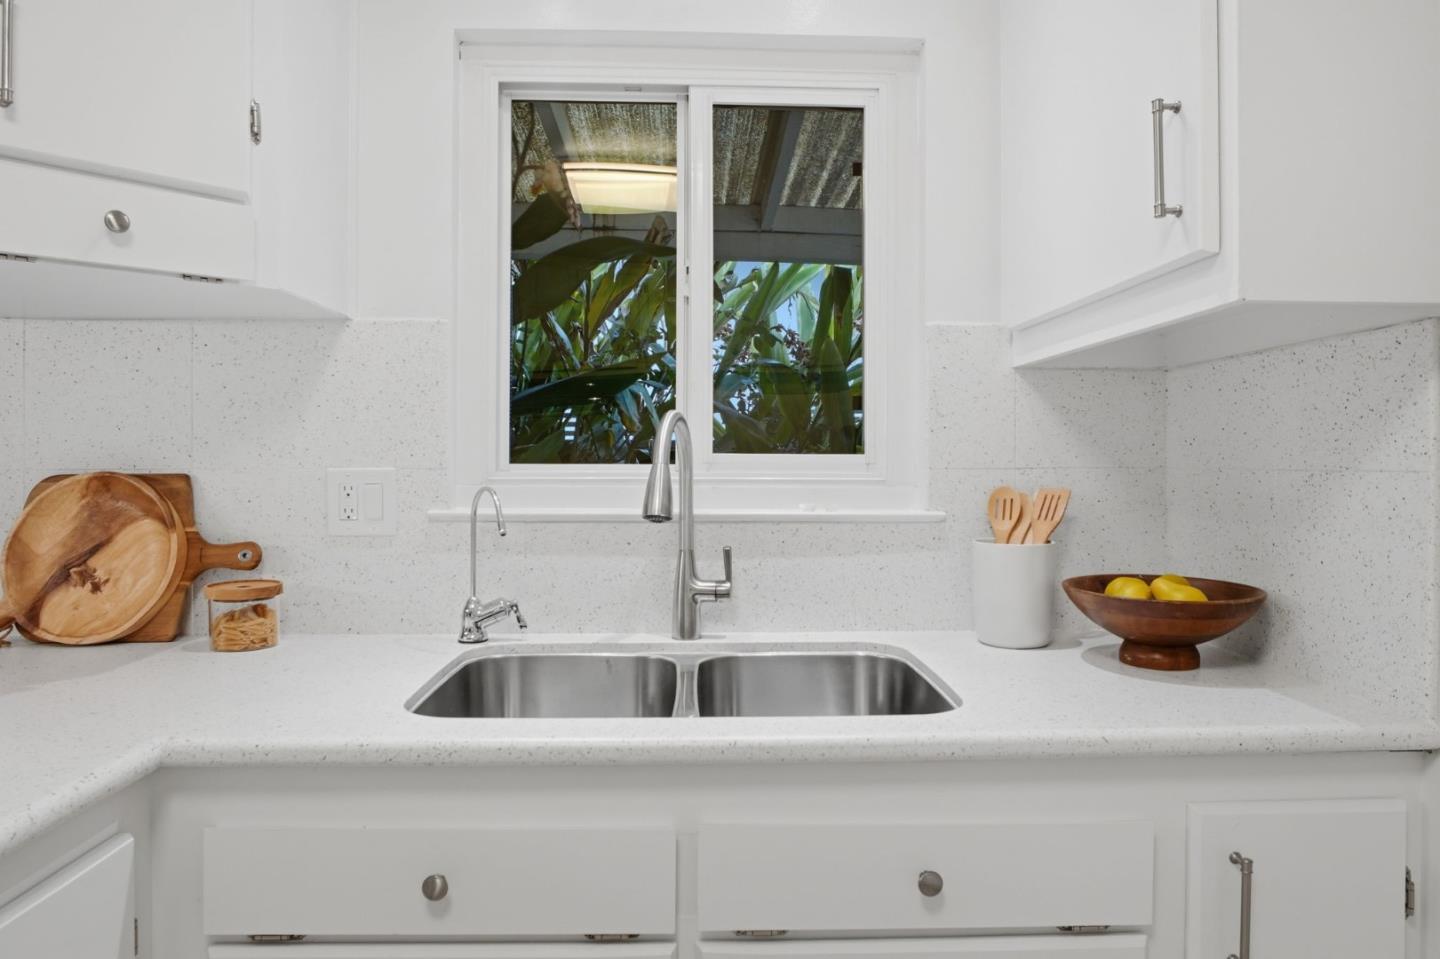
Kitchen sink with white cabinets, speckled countertops, and a window overlooking greenery
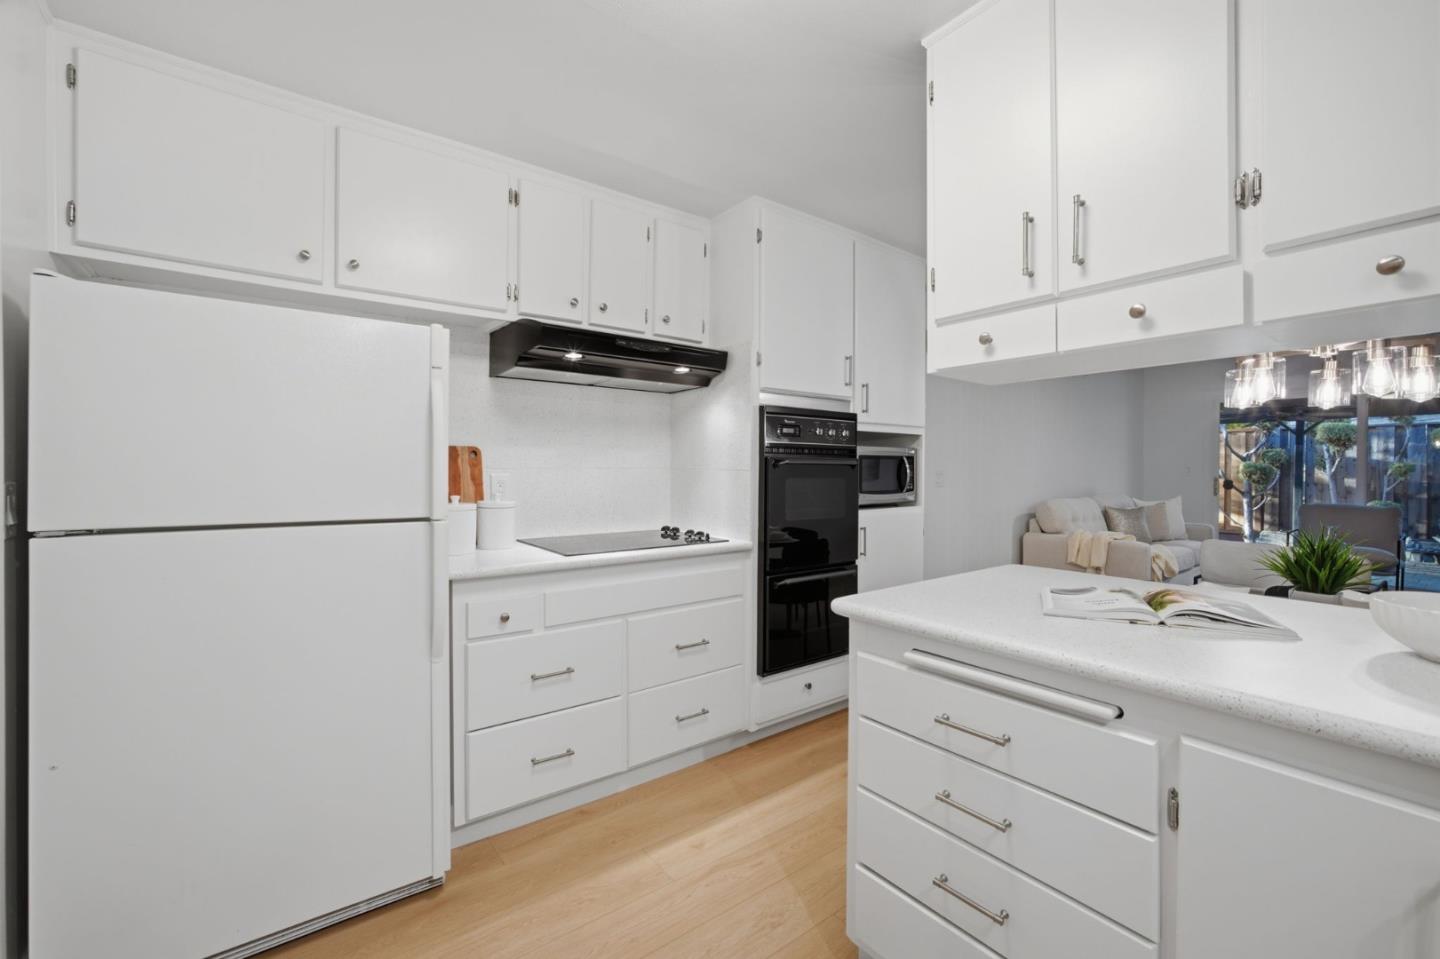
White kitchen with a large island, black built-in appliances, and an adjoining living area.
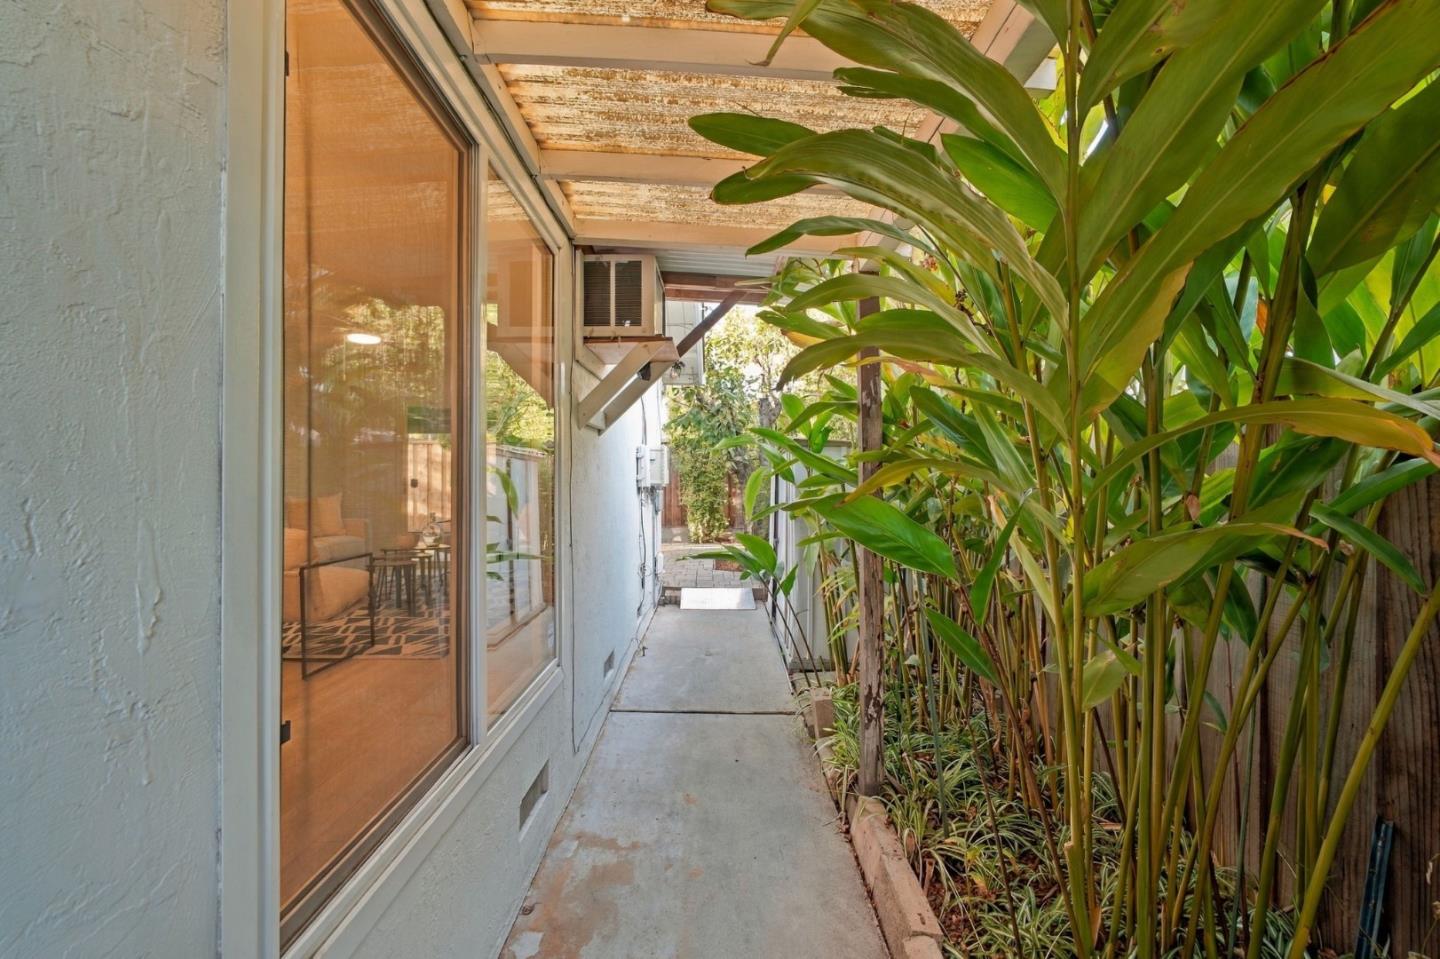
Side walkway beside the home, with sliding glass doors and tall leafy plants under a covered awning.
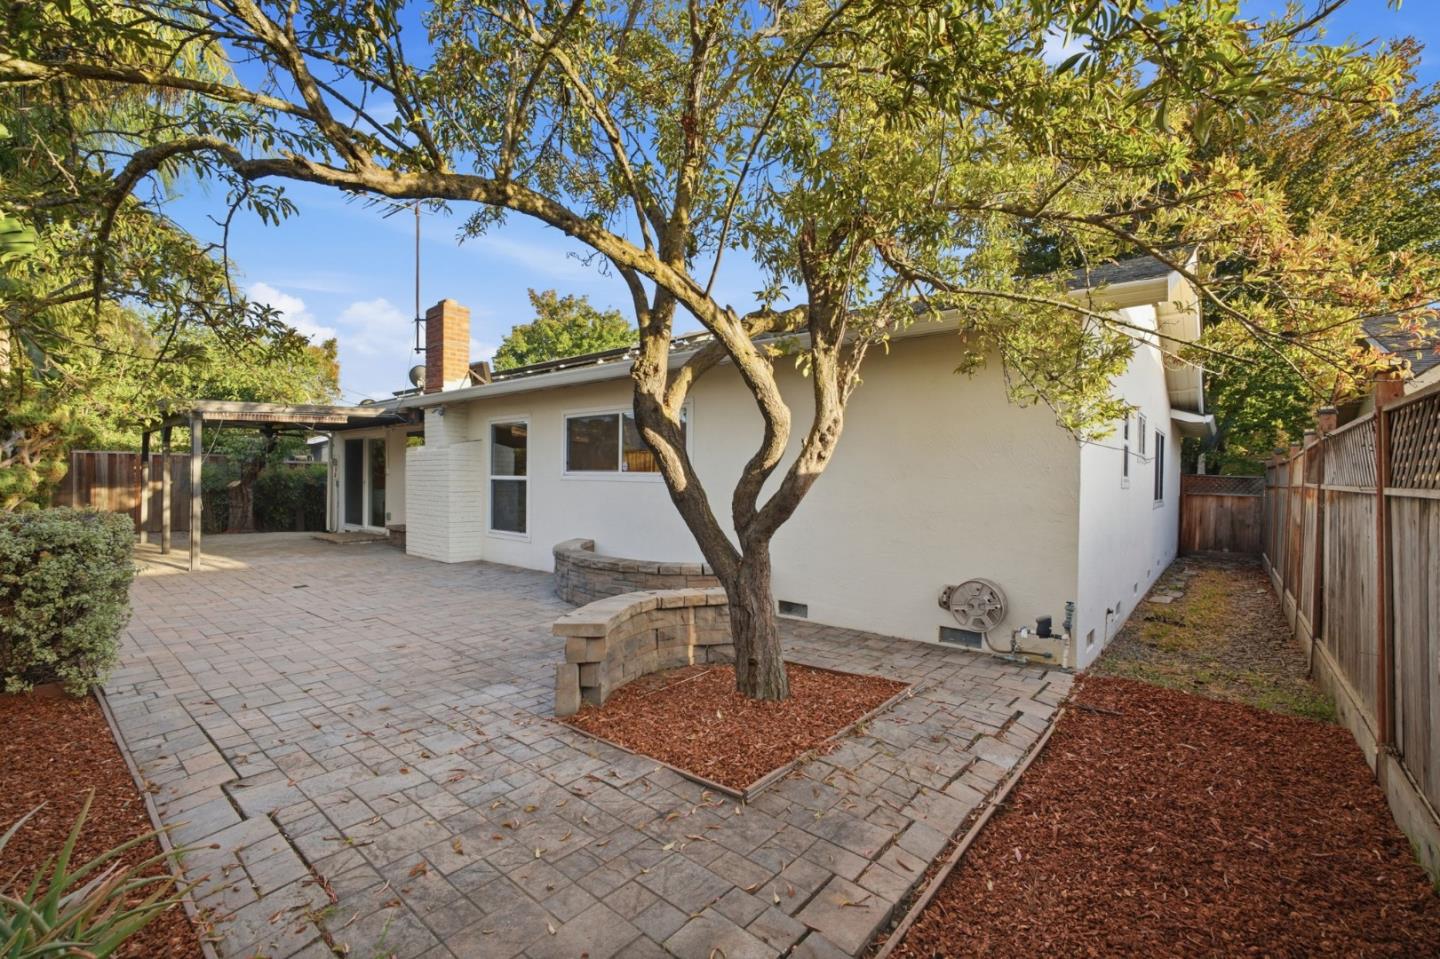
Rear exterior of a single-story home with a paved patio and mature shade tree.
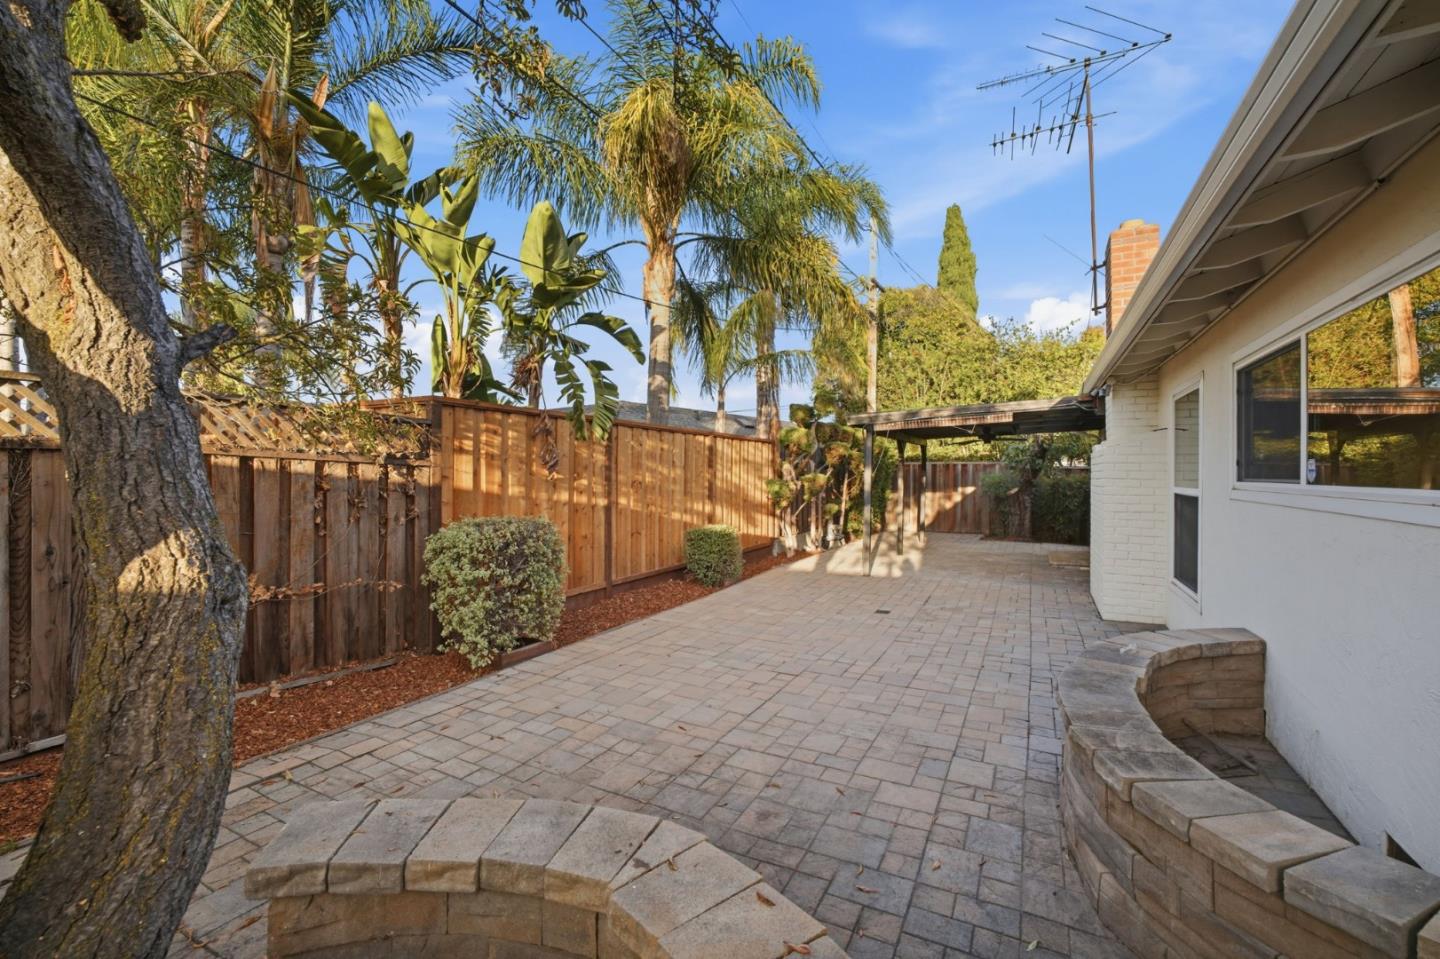
Backyard patio with paved courtyard, wood fencing, palm trees, and curved stone seating walls.
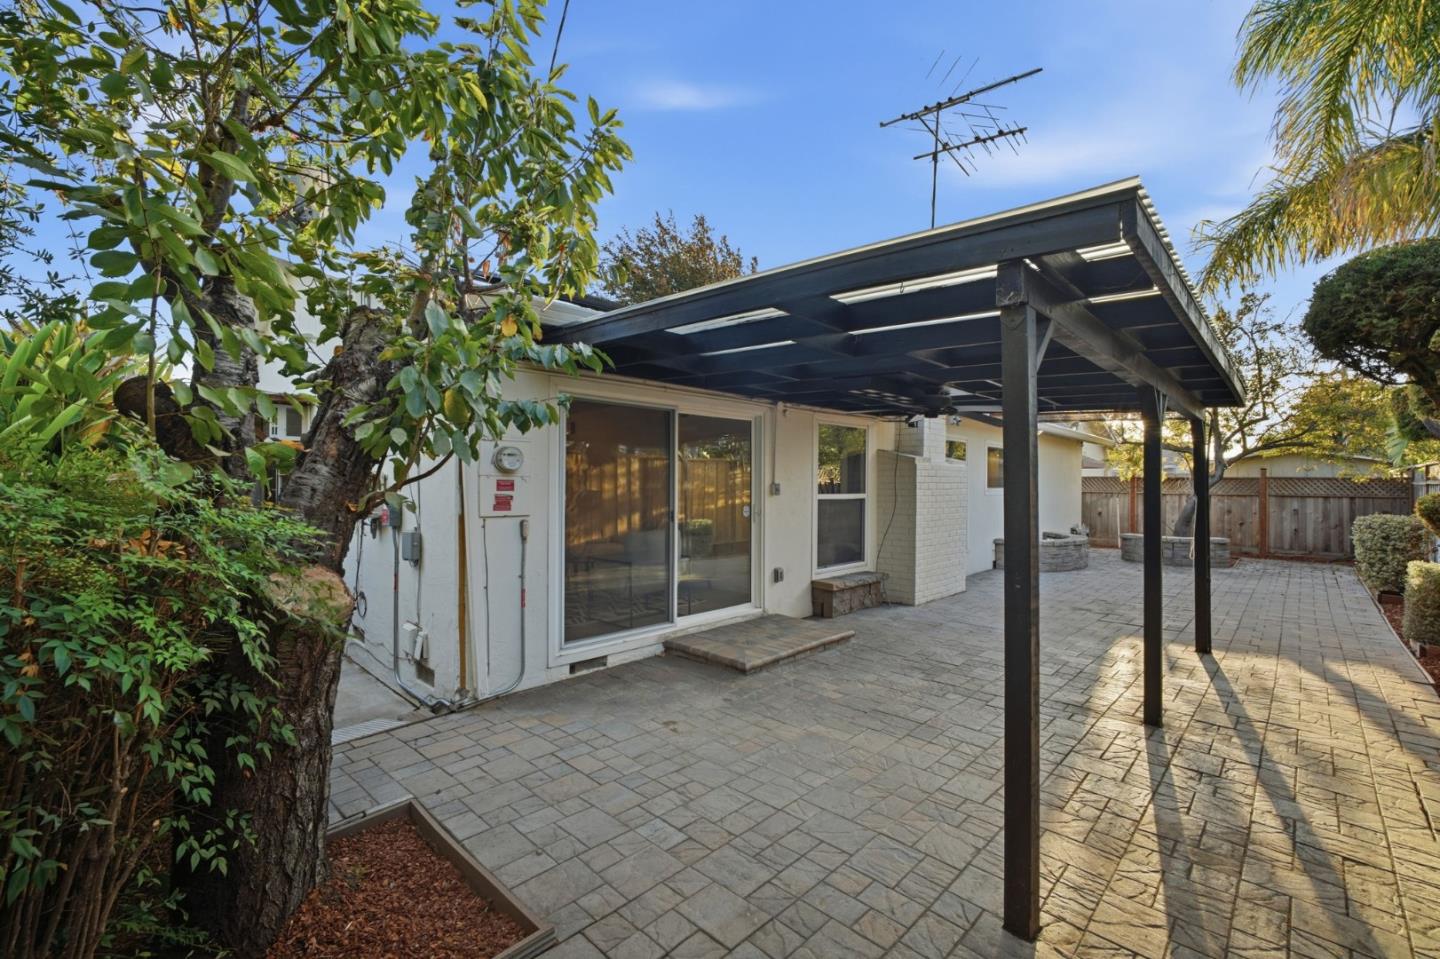
Rear patio with a dark covered pergola, paved courtyard, and sliding glass doors.
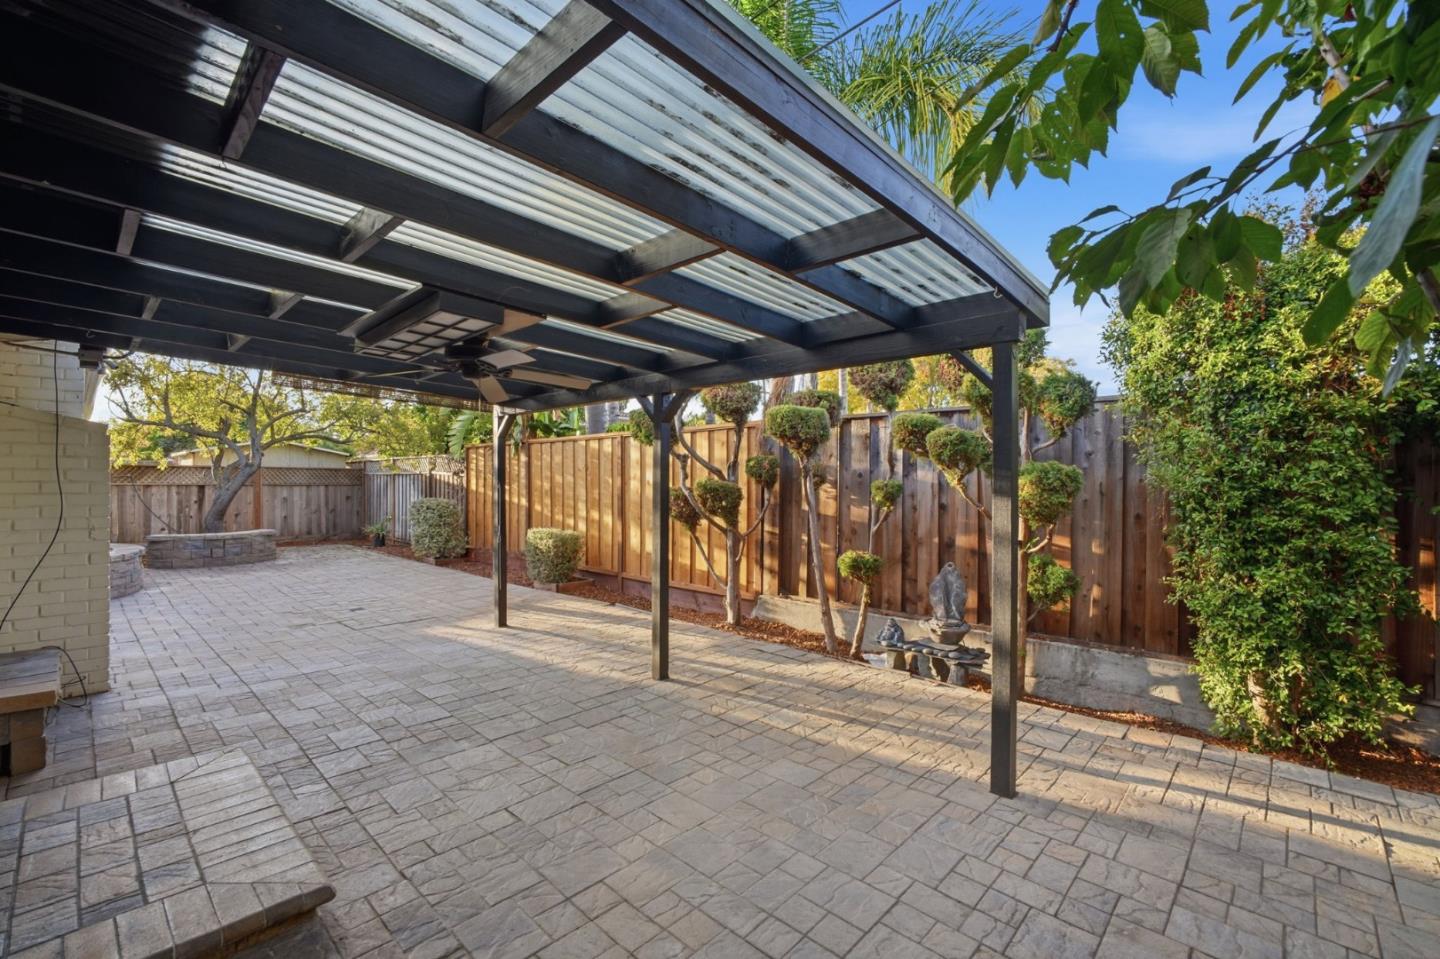
Backyard patio with a translucent-roof pergola, stone pavers, and fenced landscaping.
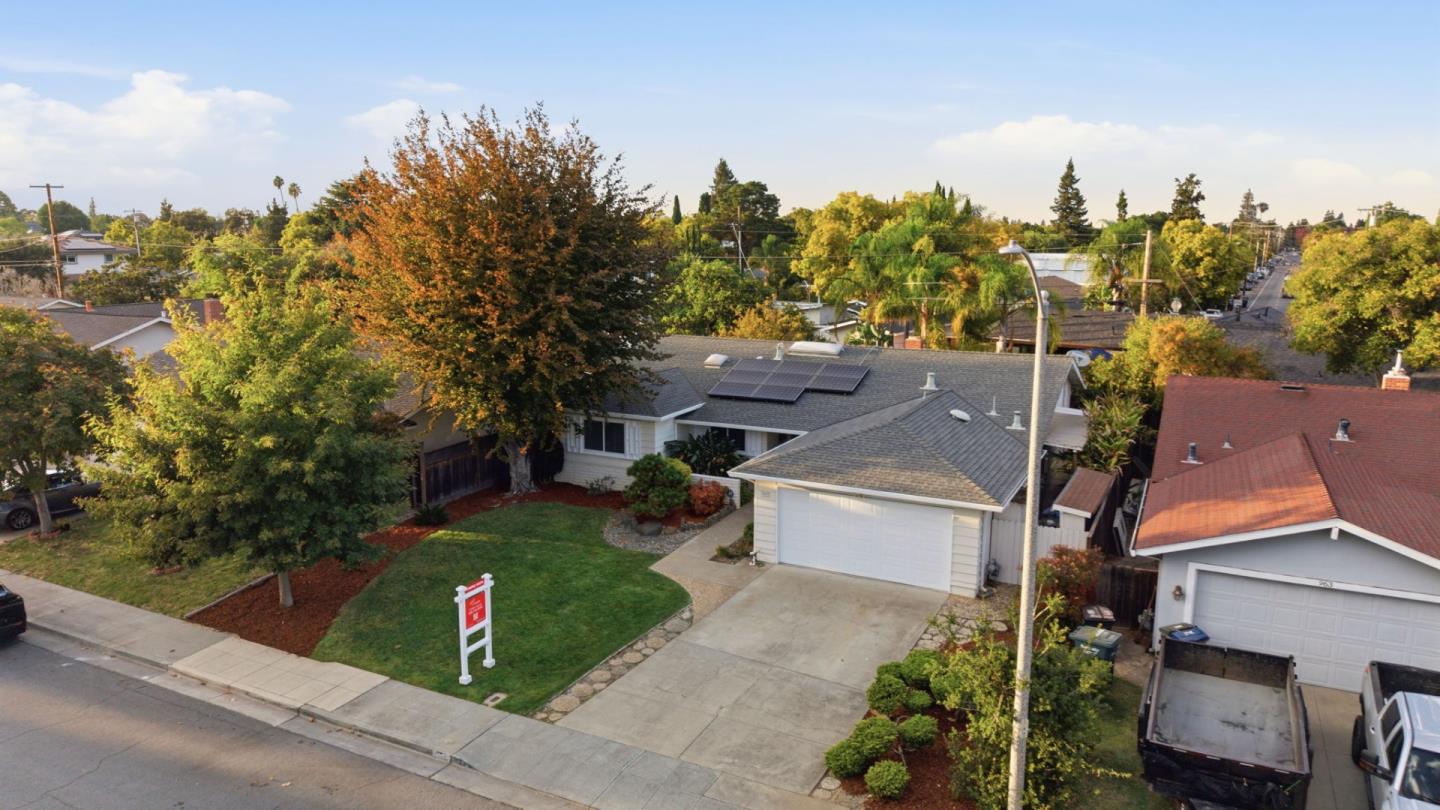
Aerial view of a single-story home with rooftop solar panels, a landscaped front yard, and an attached garage.
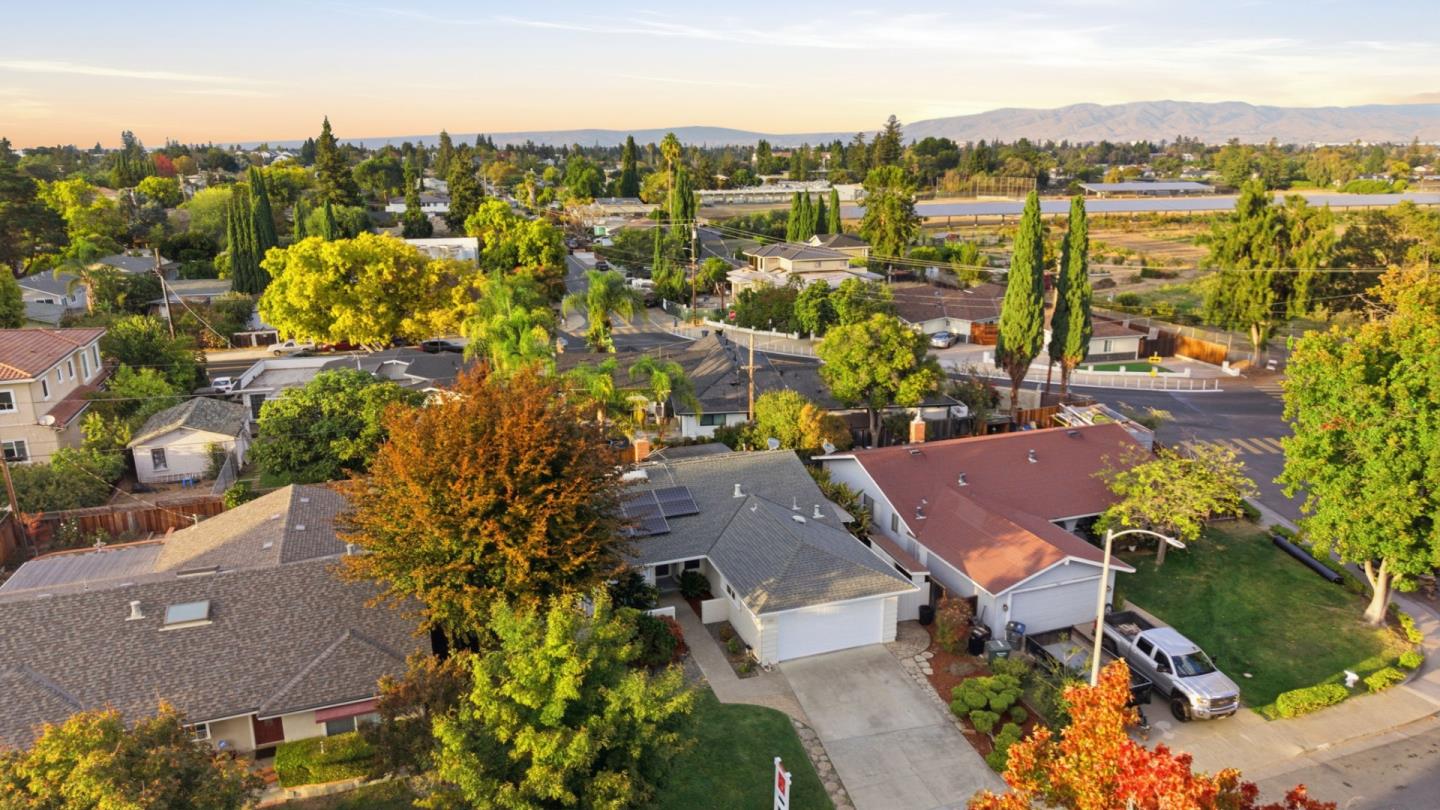
Aerial view of a Sunnyvale home with solar panels, leafy neighborhood, and distant mountains.
Aerial view across a leafy neighborhood with tree-lined streets, open fields, and distant hills.
Aerial view of Sunnyvale neighborhoods, with a large ring-shaped campus and mountains beyond.
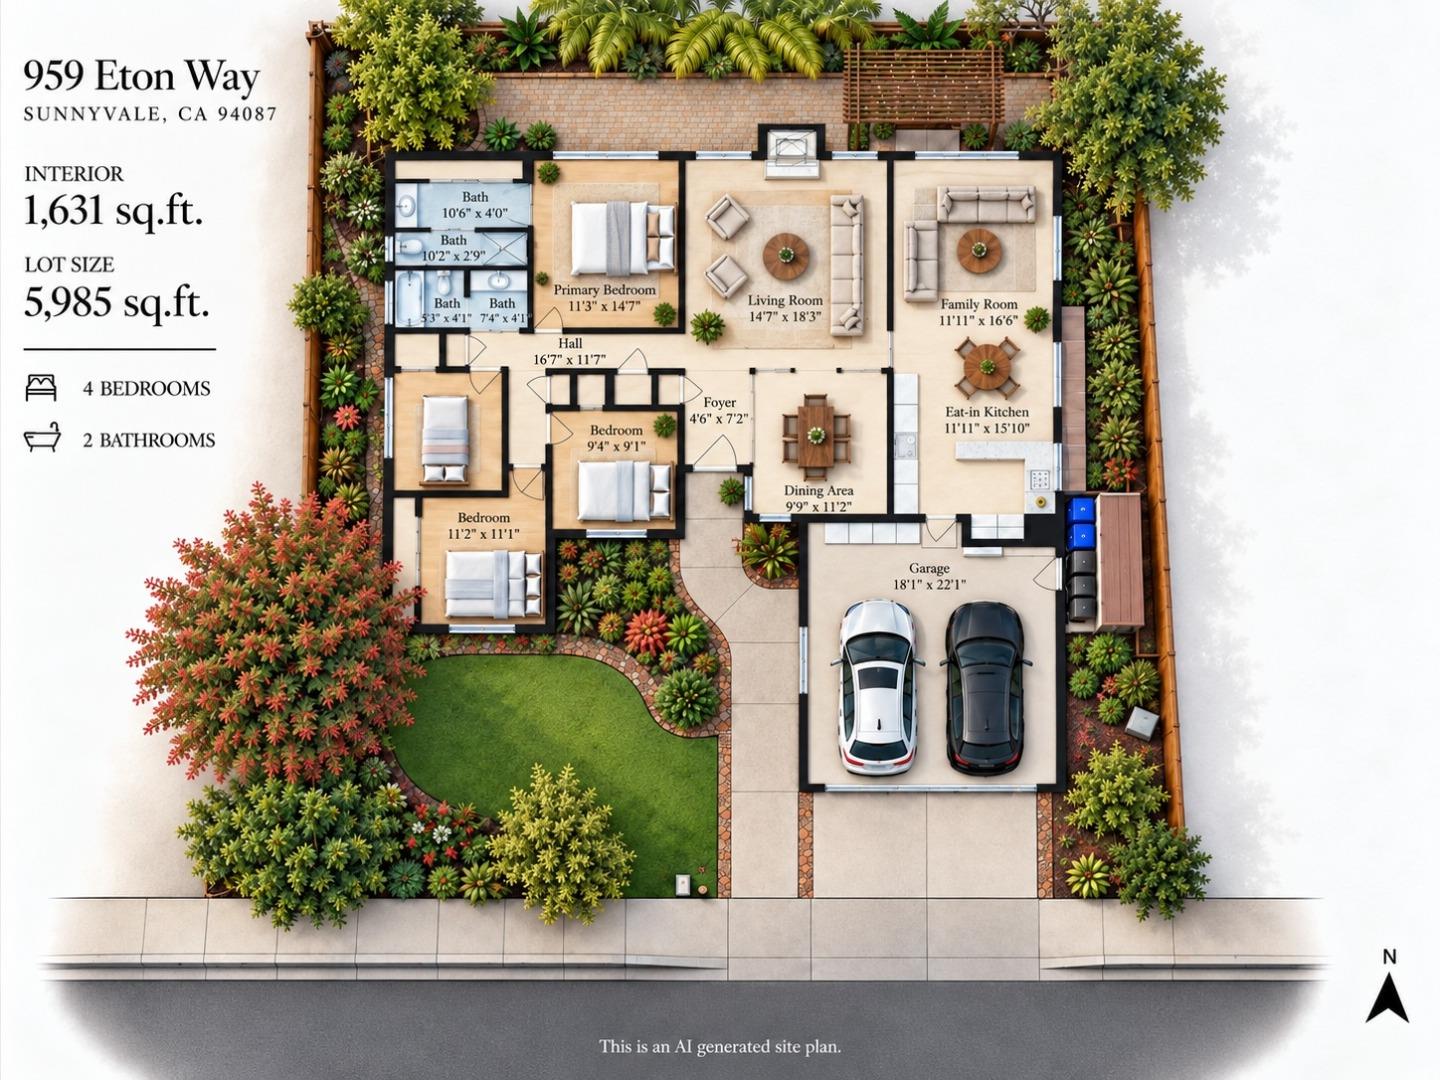
Site plan for 959 Eton Way showing the furnished four-bedroom home, two-car garage, landscaping, and lot layout.
SEE ALL PHOTOS
Single-story home with a two-car garage, solar panels, and a broad green lawn.
Single-story home with a landscaped entry path, blue front door, and solar panels.
Front entry with a dark paneled door, white siding, and lush potted plants.
Living room with a brick fireplace, white seating, and light wood floors, viewed from the entryway.
Open living and dining area with a white brick fireplace, pale wood floors, and black railings.
Entry foyer with white columns, black railings, light wood floors, and an adjoining dining area.
Dining room with a wood table, upholstered chairs, and windows overlooking greenery.
Dining area with a walnut table, upholstered chairs, and windows beside the entryway.
Dining room with a large wooden table opening onto a staged living room with a fireplace.
Dining area with a wooden table, opening onto a staged living room with a brick fireplace.
Staged living room with a white brick fireplace, cream sofas, and round wood coffee tables.
Bright living room with a white brick fireplace, round mirror, and staged seating.
Living room with a white brick fireplace, neutral sofas, and round wood coffee tables.
Staged living room with a gray sofa, wood coffee tables, and an open dining area.
Staged living room with white seating, wood coffee tables, and an adjoining dining area.
Staged bedroom with a large white bed, upholstered headboard, and ceiling fan.
Bright staged bedroom with a white bed, ceiling fan, and wide garden-facing window.
Bathroom vanity with white cabinetry, a large round mirror, and light wood flooring.
Bathroom vanity with a speckled countertop, round mirror, and folded white towels.
Toilet room with a white toilet, tiled walls, and a small window.
Bathroom vanity with a large round mirror, white cabinets, and toilet tucked beside it.
Bright white-tiled bathroom with a bathtub, frosted window, and chrome fixtures.
Bedroom with a neatly made bed, wood flooring, and a large window overlooking a fenced yard.
Bedroom with a white bed, wide window, and open doorway to a bathroom.
Bedroom with a bed, desk, framed botanical prints, and a teddy bear.
Living room with a cream sofa, geometric rug, and sliding glass doors opening to a patio.
Bright staged living room with white sofas, a geometric rug, and an open dining area and kitchen.
Living room with a white sofa, geometric rug, dining area, and open kitchen.
Living room with a geometric rug, white seating, and sliding doors opening to a fenced patio.
Bright white kitchen with a peninsula, double oven, and staged round dining table.
Dining area with a set table beside large windows, opening to a bright white kitchen.
Staged dining and living room with a set table and large sliding glass doors.
Bright white kitchen and dining area with a round set table and sliding glass doors.
Bright white kitchen with a double-basin sink, broad counters, and leafy views through windows.
Bright white kitchen with double-basin sink, light wood flooring, and a door to the side.
Kitchen with white cabinets, a full-size refrigerator, and a wood-look floor.
Bright white kitchen with an L-shaped counter, double sink, and pass-through to the dining area.
Kitchen sink with white cabinets, speckled countertops, and a window overlooking greenery
White kitchen with a large island, black built-in appliances, and an adjoining living area.
Side walkway beside the home, with sliding glass doors and tall leafy plants under a covered awning.
Rear exterior of a single-story home with a paved patio and mature shade tree.
Backyard patio with paved courtyard, wood fencing, palm trees, and curved stone seating walls.
Rear patio with a dark covered pergola, paved courtyard, and sliding glass doors.
Backyard patio with a translucent-roof pergola, stone pavers, and fenced landscaping.
Aerial view of a single-story home with rooftop solar panels, a landscaped front yard, and an attached garage.
Aerial view of a Sunnyvale home with solar panels, leafy neighborhood, and distant mountains.
Aerial view across a leafy neighborhood with tree-lined streets, open fields, and distant hills.
Aerial view of Sunnyvale neighborhoods, with a large ring-shaped campus and mountains beyond.
Site plan for 959 Eton Way showing the furnished four-bedroom home, two-car garage, landscaping, and lot layout.
Listed by The Agency, Anita Salas, Listing Contact: 408-310-3918
For Sale

959 Eton WAY

959 Eton WAY, Sunnyvale, CA 94087

$2,589,000
Located in the desirable Birdland neighborhood near Apple Park, major Silicon Valley employers, and highly rated schools, including the brand new Laurelwood Elementary school campus, this beautifully refreshed single-story home offers the perfect blend of location, comfort, and convenience.
Thoughtfully remodeled for a fresh, clean, move-in-ready experience, this 4-bedroom, 2-bathroom home offers 1,631 sq. ft. of comfortable living space, new flooring, new paint, dual pane windows and Sunrun solar panels. Enjoy a functional floor plan featuring a separate family room, cozy fireplace, and a bright eat-in kitchen with natural skylight lighting. Situated on a 5,985 sq. ft. lot with an attached two-car garage, this home offers an exceptional opportunity to enjoy the best of Sunnyvale living.

4
beds

2
baths

1,631 Sq.Ft. LIVING AREA

5,985 Sq.Ft. lot

Anita Salas

Anita Salas

Features & Amenities

Interior

  • total bedrooms4
  • Total bathrooms2
  • full bathrooms2
  • Fireplace Gas Starter
  • APPLIANCES Microwave, Refrigerator
  • other interior Features One Or More Skylights

Area & Lot

  • Status For Sale
  • Living Area1,631 Sq.Ft.
  • Total Area1,631 Sq.Ft.
  • Lot Area5,985 Sq.Ft.
  • MLS® IDML82064792
  • TypeResidential
  • YEAR BUILT1966
  • NeighborhoodSunnyvale
  • Elementary SchoolLaurelwoodElementary_3
  • Middle SchoolMarianAPetersonMiddle
  • High SchoolAdrianWilcoxHigh
  • School DistrictSantaClaraUnified

Exterior

  • STORIES1
  • Garage Space2.0
  • water SourcePublic
  • utilitiesPublic Utilities, Water Public
  • roofComposition
  • parkingAttached Garage
  • HEAT TYPECentral Forced Air
  • AIR CONDITIONINGCentral Forced Air
  • sewerPublic Sewer
  • SubstructureSlab

Financial

  • Sales Price$2,589,000
  • Zoning R0
image

Schedule a Showing

I would love to show you my beautiful property. Please select your preferred date and time below. An agent will be in touch shortly to confirm your appointment.

Schedule a Showing

I would love to show you my beautiful property. Please select your preferred date and time below. An agent will be in touch shortly to confirm your appointment.

Thank you for your interest in 959 Eton WAY, Sunnyvale, CA 94087. We are reviewing your request and will be in touch shortly!

Mortgage Calculator

Estimate your monthly mortgage payment, including the principal and interest, property taxes, and HOA. Adjust the values to generate a more accurate rate.

All estimates are provided for informational purposes only. Actual amounts may vary.
$0,000 Your Payment 20 15 65
$0,000 Your Payment

Sunnyvale

A place to thrive

learn More

Work With Anita

In today’s real estate market, you need to work with a real estate professional who you can trust. Whether you want to buy, sell, or rent, I will help make your home ownership dreams come true.

Follow Me on Instagram